710 Wren ST, Marco Island, FL 34145
- $1,782,500
- 5
- BD
- 4
- BA
- 2,722
- SqFt




- Sold Price
- $1,782,500
- List Price
- $1,950,000
- Status
- CLOSED
- Days on Market
- 42
- Closing Date
- Oct 24, 2025
- MLS#
- 225068138
- Subtype
- Residential
- Style
- Ranch, Single Family
- Year Built
- 2016
- Bedrooms
- 5
- Bathrooms
- 4
- Full Baths
- 4
- Living Area
- 2,722
- Lot Size
- 9,583
- Acres
- 0.22
- Subdivision
- Marco Beach
- Neighborhood
- Marco Island
- MLS Area Major
- MI01 - Marco Island
Property Description
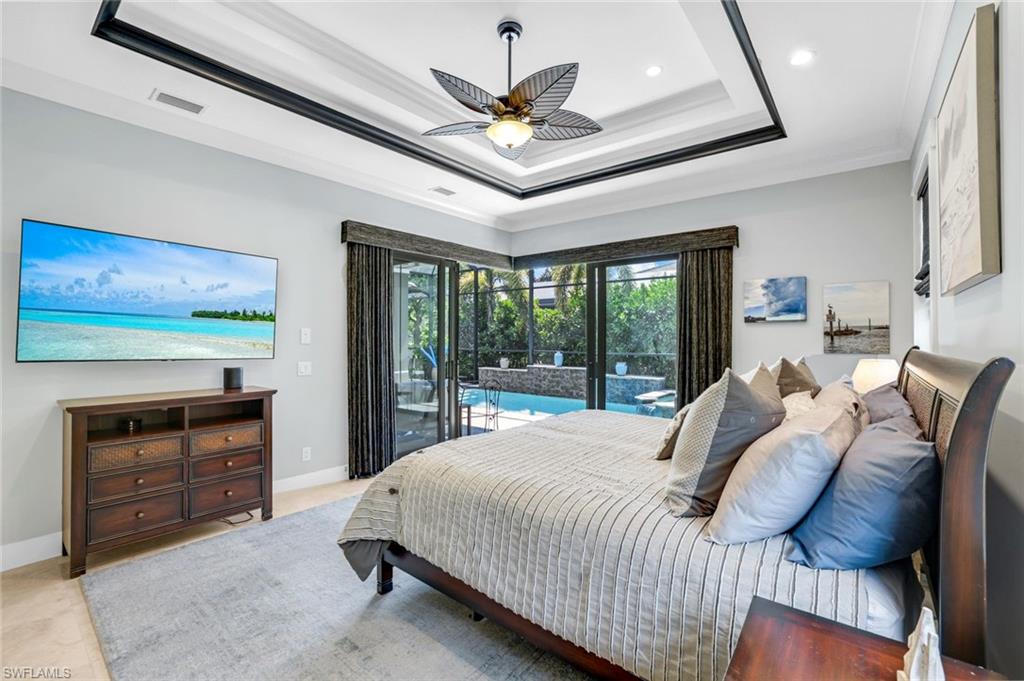
Stunning 5-bedroom, 4-bath custom home just half a mile to South Beach access and minutes from shopping, dining, and the movie theater. This beautifully designed custom built residence features soaring ceilings, impact windows and doors, travertine tile throughout, and a spacious split floor plan with a primary suite plus den on one side, and three en-suite guest bedrooms on the other. The gourmet kitchen includes a gas cooktop, large island with abundant storage, walk-in pantry, and built-in bar with wine cooler. The living area impresses with 90-degree sliders and a custom wood-inlaid decorative ceiling. The primary suite offers corner sliders, his-and-her California closets, a spa-style bath with large walk-in shower, dual vanities, and private commode. Step outside to a spacious lanai with outdoor kitchen, electric shutters, and a private pool and spa with 3 waterfalls, surrounded by lush privacy hedges. Also features a pool bath, epoxy-coated garage floors with custom storage, and both a circular and side driveway for added convenience. Turnkey furnished and ready to move right in!
/u.realgeeks.media/swflregroup/Logo-min.png)
Additional Information
- Amenities
- None
- Interior Features
- Bar, Cathedral Ceiling(s), Coffered Ceiling(s), Foyer, Laundry Tub, Pantry, Volume Ceiling, Walk-In Closet(s), Zero/Corner Door Sliders
- Exterior Features
- Screened Lanai/Porch
- Taxes
- $13,923
- Property Description
- Ranch, Single Family
- Flooring
- Tile
- Appliances
- Gas Cooktop, Disposal, Double Oven, Dryer, Microwave, Range, Refrigerator/Icemaker, Washer, Wine Cooler
- Heating
- Central Electric
- Air Conditioning
- Central Electric
- Stories
- 1
- Levels
- 1
- Roof
- Tile
- Foundation
- Concrete Block
- Pool
- Yes
- Parking Features
- Circular Driveway, Driveway Paved, Attached
- Garage Spaces
- 2
- View
- Landscaped Area
Courtesy of John R Wood Properties.
Selling Office: Sunrizon Realty.Mortgage Calculator
 The data relating to real estate for sale on this web site comes in part from the Broker Reciprocity Program (BR Program) of M.L.S. of Naples, Inc. Properties listed with brokerage firms other than this company are marked with the BR Program Icon or the BR House Icon and detailed information about them includes the name of the listing brokers. The properties displayed may not be all the properties available through the BR Program. The information provided is for consumers’ personal, non-commercial use and may not be used for any other purpose.