Share this with your friends


Southwest Florida ReGroup
20816 Gleneagles Links DR, Estero, FL 33928
- $1,300,000
- 2
- BD
- 2
- BA
- 1,885
- SqFt




- List Price
- $1,300,000
- Status
- ACTIVE
- Days on Market
- 5
- MLS#
- 226038200
- Subtype
- Residential
- Style
- Ranch, Single Family
- Year Built
- 2000
- Bedrooms
- 2
- Bathrooms
- 2
- Full Baths
- 2
- Living Area
- 1,885
- Lot Size
- 8,930
- Acres
- 0.21
- Subdivision
- Glen Eagles
- Neighborhood
- Pelican Sound
- MLS Area Major
- ES01 - Estero
Property Description
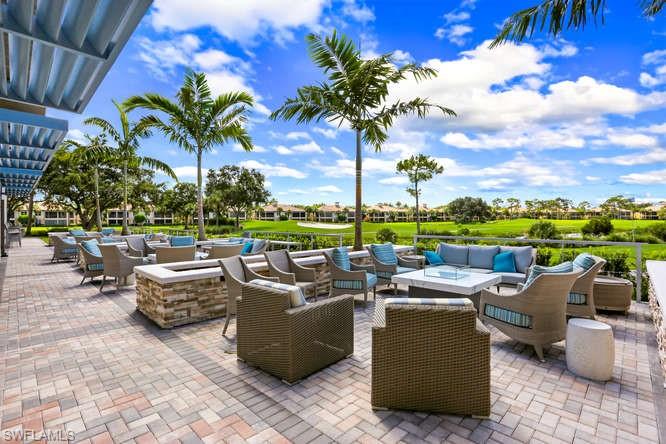
Located in the highly sought-after cul-de-sac of Gleneagles in the amenity-rich Bundled Community of Pelican Sound. Tastefully updated and meticulously maintained, this stunning single-family home with the desirable 2.5 car garage offers an oversized lot, & the perfect blend of luxury, comfort, & thoughtful design. The popular Ridgewood floor plan features an open-concept great room layout, volume ceilings, centered around a beautifully renovated kitchen that's truly the heart of the home. Highlights include granite countertops, 42-inch maple cabinetry with soft-close doors and drawers, stainless steel appliances, travertine tile backsplash, under & over-cabinet lighting, and an extra-tall custom pantry with pull-out shelving. Freshly painted interior showcases crown molding, travertine tile flooring, plantation shutters, volume ceilings, and a built-in speaker system throughout the main living area. The spacious primary suite offers a tray ceiling, a custom walk-in closet system, private lanai access, and a luxurious renovated bath featuring a steam shower with multiple shower heads, 4 body sprays, a frameless glass enclosure, dual sinks, a vanity with granite countertops, soft-close cabinetry, and a custom linen closet. The split bedroom floor plan provides privacy for guests, who will enjoy an updated bath with a frameless glass shower and granite-topped vanity. A versatile den with a pocket door serves as the perfect home office, with custom built-in cabinetry, granite countertops, bookshelves, file drawers, pull-out shelving, and a mounted 60-inch television. The well-appointed laundry room includes custom cabinetry, quartzite countertop, an oversized sink, and newer LG front-loading washer and dryer. Outdoor living is exceptional on the expanded lanai featuring electric hurricane screens, a picture-frame screen enclosure with no-see-um screening and enhanced structural supports, newer brick paver patio, large above-ground spa, and sparkling in ground pool. The pie-shaped lot offers a private outdoor setting, with preserve and golf course views, creating the perfect backdrop for relaxing or entertaining while enjoying Southwest Florida's year-round lifestyle. Enjoy peace of mind with hurricane windows, A/C in 2024, water heater in 2026, a reverse osmosis system, and a Nest thermostat. No detail has been overlooked in this impeccably maintained home! If you are looking for an active lifestyle, look no further: 27 holes of Championship golf, 16 pickleball, 8 tennis, and 6 bocce courts. A state-of-the-art fitness center, professionally staffed. Pelican Sound is nestled along the Estero River, with access to the Gulf. The community offers dry boat storage, kayaks, canoes & paddle boarding, along with a shuttle boat to Lovers Key State Beach Park. Minutes from RSW International Airport & surrounded by fabulous shopping and restaurants.

Additional Information
- Amenities
- Basketball Court, Barbecue, Beach Access, Boat Storage, Bocce Court, Business Center, Clubhouse, Community Boat Dock, Community Boat Ramp, Community Gulf Boat Access, Park, Pool, Community Room, Dog Park, Fitness Center, Fish Cleaning Station, Fishing Pier, Golf Course, Internet Access, Library, Pickleball, Play Area, Private Membership, Putting Green, Restaurant, Shopping, Sidewalk, Streetlight, Tennis Court(s), Underground Utility, Car Wash Area
- Interior Features
- Built-In Cabinets, Closet Cabinets, Foyer, Laundry Tub, Pantry, Smoke Detectors, Tray Ceiling(s), Walk-In Closet(s)
- Exterior Features
- Screened Lanai/Porch
- Taxes
- $6,586
- HOA Fee
- $854
- Property Description
- Ranch, Single Family
- Zoning
- RPD
- Flooring
- Tile, Wood
- Appliances
- Dishwasher, Disposal, Dryer, Microwave, Range, Refrigerator/Icemaker, Self Cleaning Oven, Washer
- Heating
- Central Electric
- Air Conditioning
- Ceiling Fan(s), Central Electric
- Stories
- 1
- Levels
- 1
- Roof
- Tile
- Foundation
- Concrete Block
- Pool
- Yes
- Parking Features
- Driveway Paved, Attached
- Garage Spaces
- 2
- View
- Golf Course, Preserve, Trees/Woods
Courtesy of Berkshire Hathaway FL Realty.
How much is your home worth?
...get instant property value now!
Mortgage Calculator
 The data relating to real estate for sale on this web site comes in part from the Broker Reciprocity Program (BR Program) of M.L.S. of Naples, Inc. Properties listed with brokerage firms other than this company are marked with the BR Program Icon or the BR House Icon and detailed information about them includes the name of the listing brokers. The properties displayed may not be all the properties available through the BR Program. The information provided is for consumers’ personal, non-commercial use and may not be used for any other purpose.