5837 Tallowood Circle, Fort Myers, FL 33919
- $562,500
- 3
- BD
- 2
- BA
- 1,964
- SqFt
- Sold Price
- $562,500
- List Price
- $550,000
- Status
- SOLD
- Days on Market
- 57
- Closing Date
- Jul 27, 2026
- MLS#
- TB8513274
- Subtype
- Residential
- Style
- One Story
- Year Built
- 1981
- Bedrooms
- 3
- Bathrooms
- 2
- Full Baths
- 2
- Living Area
- 1,964
- Lot Size
- 21,998
- Acres
- 0.51
- Subdivision
- Whiskey Creek Club Estate
- MLS Area Major
- Fort Myers
Property Description
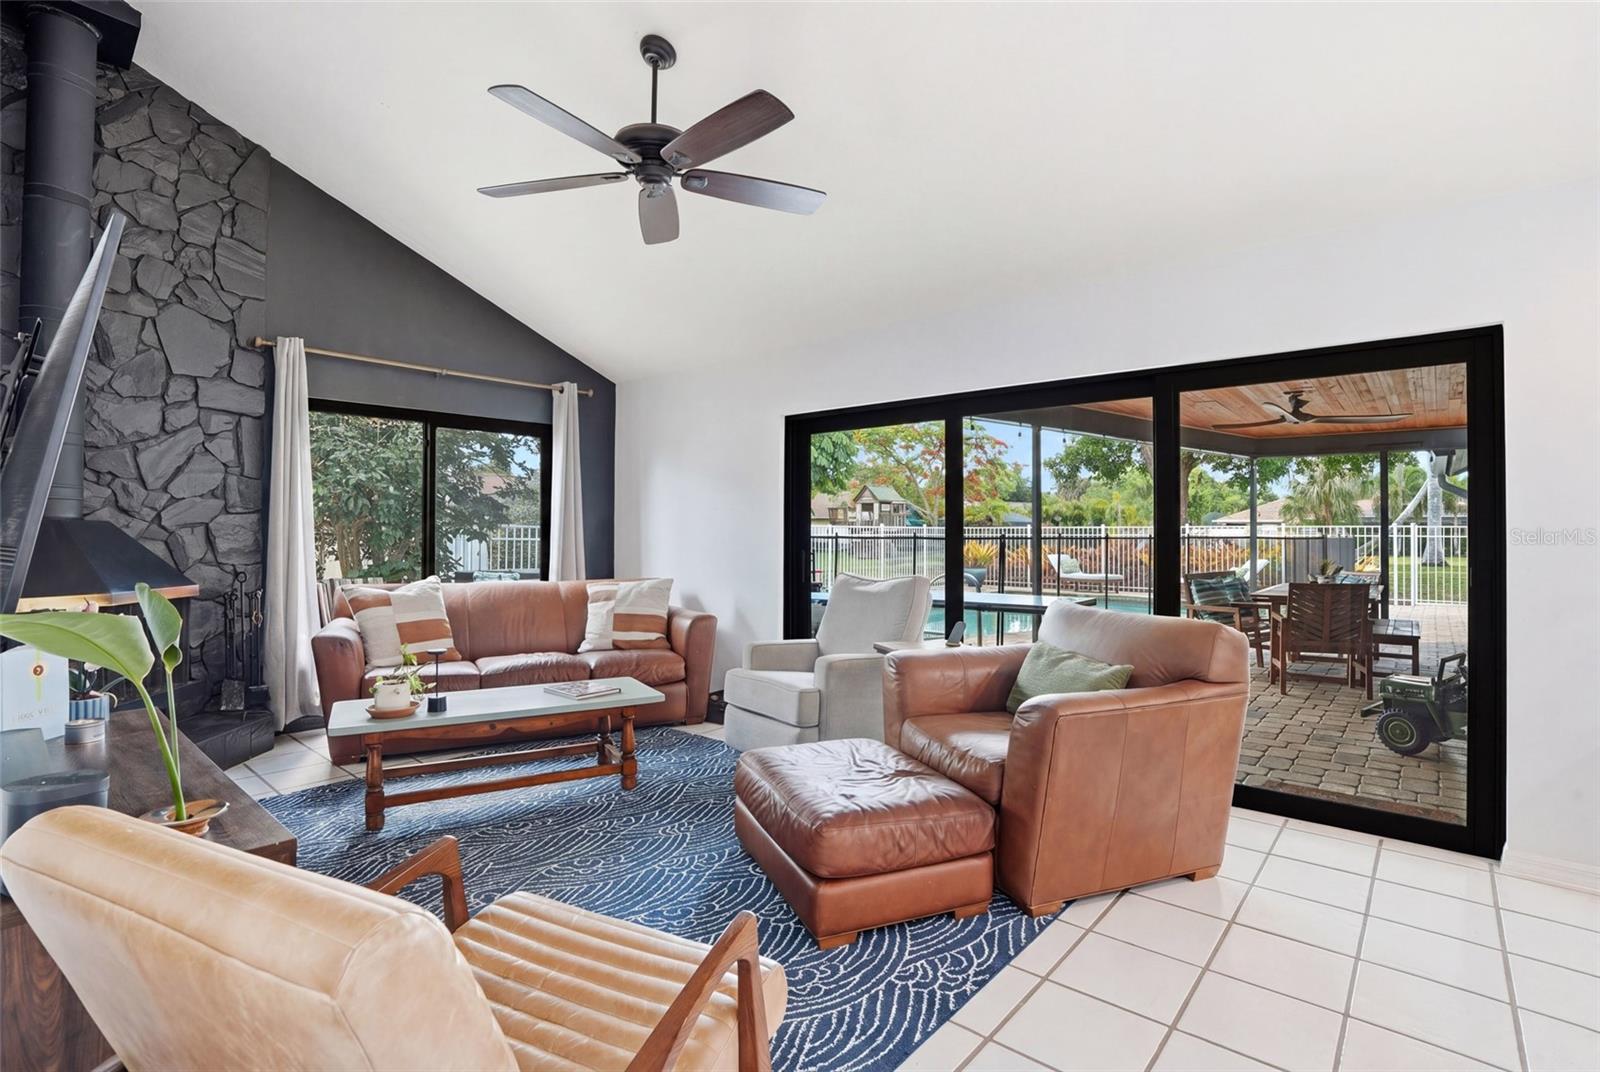
Welcome to this beautifully updated pool home in Whiskey Creek Club Estates, set on a rare oversized half-acre lot in one of Fort Myers’ most desirable neighborhoods. This 3-bedroom, 2-bath EV ready home combines character, space, and thoughtful modern updates with privacy and outdoor living. Major recent improvements include a new metal roof and gutters (2023), all new Low-E impact windows and sliders (2024), insulated garage door (2025), new ductwork (2025), fresh interior and exterior paint (2026), and much more. The updated kitchen (2023/2025) features quartz countertops, a large island, farmhouse sink, smart Samsung refrigerator, and custom tile and wallpaper. The family room is anchored by a dramatic wood-burning fireplace and opens through oversized sliders to the covered lanai and pool, creating an easy indoor-outdoor flow. A separate flexible living area offers space for dining, a home office, or playroom. The primary suite includes new carpet (2026), pool views, and access to the outdoor living area. Both bathrooms have been refreshed with updated vanities and new shower hardware. Outside, enjoy a cedar lanai ceiling, paver flooring, spacious pool deck, safety fencing, hot tub, and an outdoor shower. The large private backyard has mature landscaping, a square-foot garden, playground area (2023), and unique tropical plantings including Sausage tree, Kapok, Black Bamboo (clumping), and Blue Bamboo (clumping). Conveniently located near Whiskey Creek Golf & Country Club, shopping, dining, beaches, RSW, and downtown Fort Myers, this home offers the perfect blend of comfort, charm, and high-value updates.
/u.realgeeks.media/swflregroup/Logo-min.png)
Additional Information
- Interior Features
- Built-in Features, Eat-in Kitchen, High Ceilings, Primary Bedroom Main Floor, Solid Surface Counters, Split Bedroom, Stone Counters, Thermostat, Vaulted Ceiling(s), Walk-In Closet(s)
- Exterior Features
- Private Mailbox, Sliding Doors
- Community Features
- Street Lights, No Deed Restriction
- Property Description
- One Story
- Zoning
- RS-1
- Appliances
- Cooktop, Dishwasher, Disposal, Dryer, Microwave, Range, Range Hood, Refrigerator, Washer, Whole House R.O. System
- Heating
- Central
- Air Conditioning
- Central Air
- Exterior Construction
- Stucco
- Exterior Features
- Private Mailbox, Sliding Doors
- Stories
- 1
- Levels
- One
- Roof
- Metal
- Foundation
- Block
- Pool
- Yes
- Pool Type
- In Ground
- Garage
- 2 Car Garage
- Garage Spaces
- 2
Listing courtesy of THE KEYES COMPANY. 539-323-2883
Selling Office: STELLAR NON-MEMBER OFFICE.Mortgage Calculator
StellarMLS is the source of this information via Internet Data Exchange Program. All listing information is deemed reliable but not guaranteed and should be independently verified through personal inspection by appropriate professionals. Listings displayed on this website may be subject to prior sale or removal from sale. Availability of any listing should always be independently verified. Listing information is provided for consumer personal, non-commercial use, solely to identify potential properties for potential purchase. All other use is strictly prohibited and may violate relevant federal and state law. Data last updated on