14030 Shadywood Court, Estero, FL 33928
- $1,300,000
- 5
- BD
- 3
- BA
- 3,077
- SqFt












- Sold Price
- $1,300,000
- List Price
- $1,375,000
- Status
- SOLD
- Days on Market
- 30
- Closing Date
- Apr 04, 2024
- MLS#
- C7485282
- Subtype
- Residential
- Style
- One Story
- Architectural Style
- Traditional
- Year Built
- 2018
- Bedrooms
- 5
- Bathrooms
- 3
- Full Baths
- 3
- Living Area
- 3,077
- Lot Size
- 11,151
- Acres
- 0.26
- Subdivision
- Corkscrew Shores Ph 1b
- MLS Area Major
- Estero
Property Description
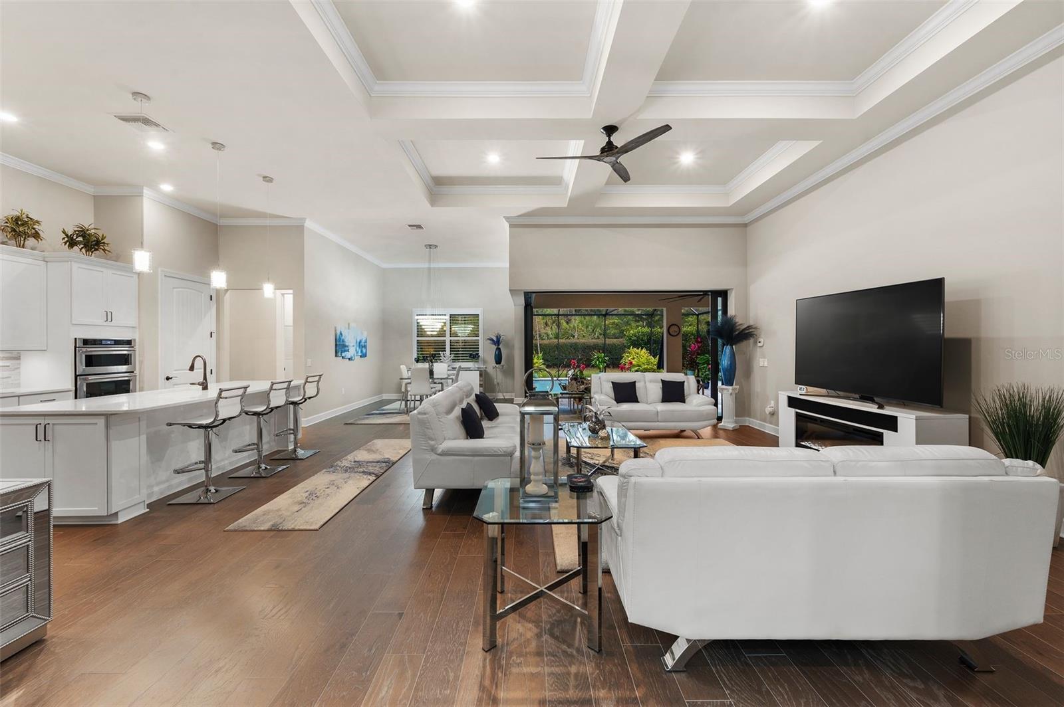
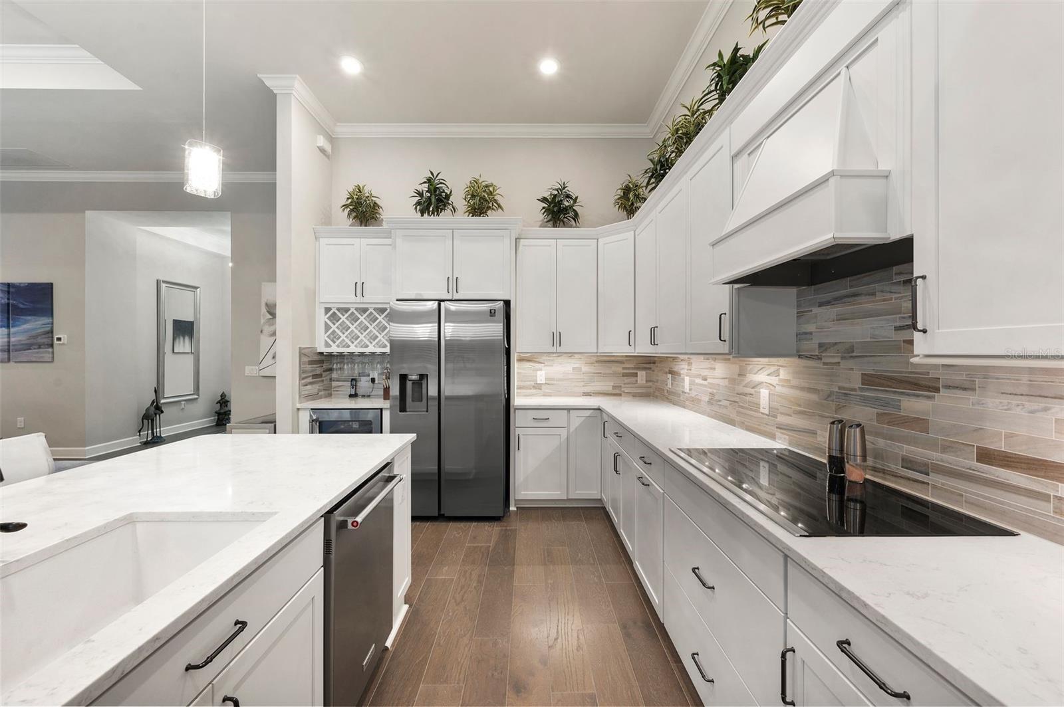
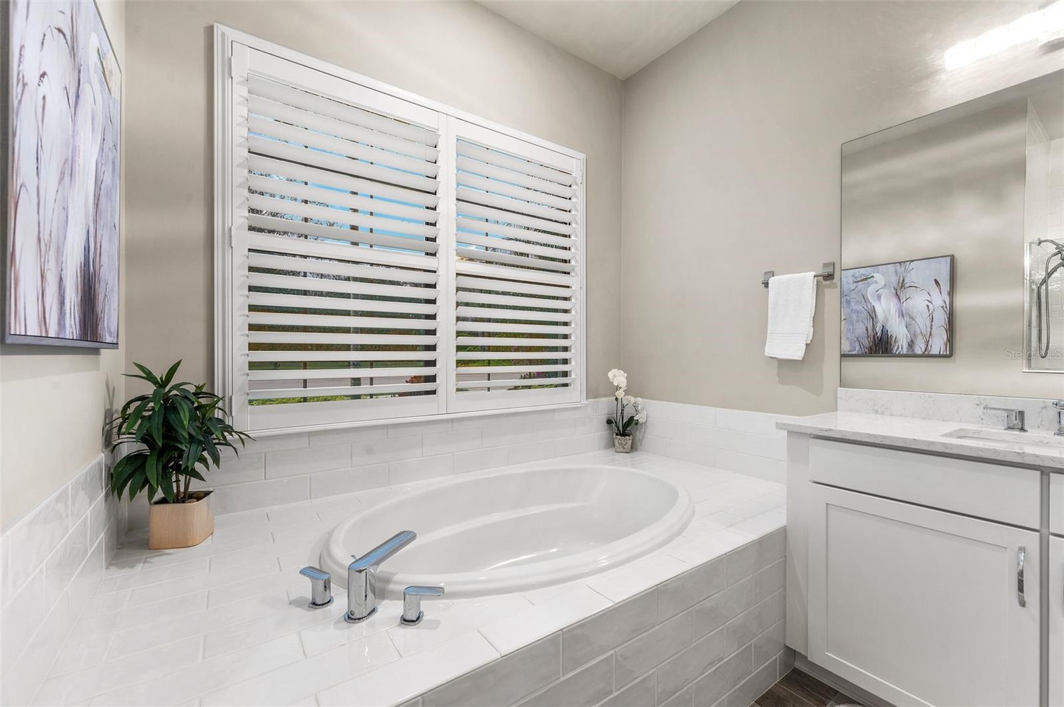
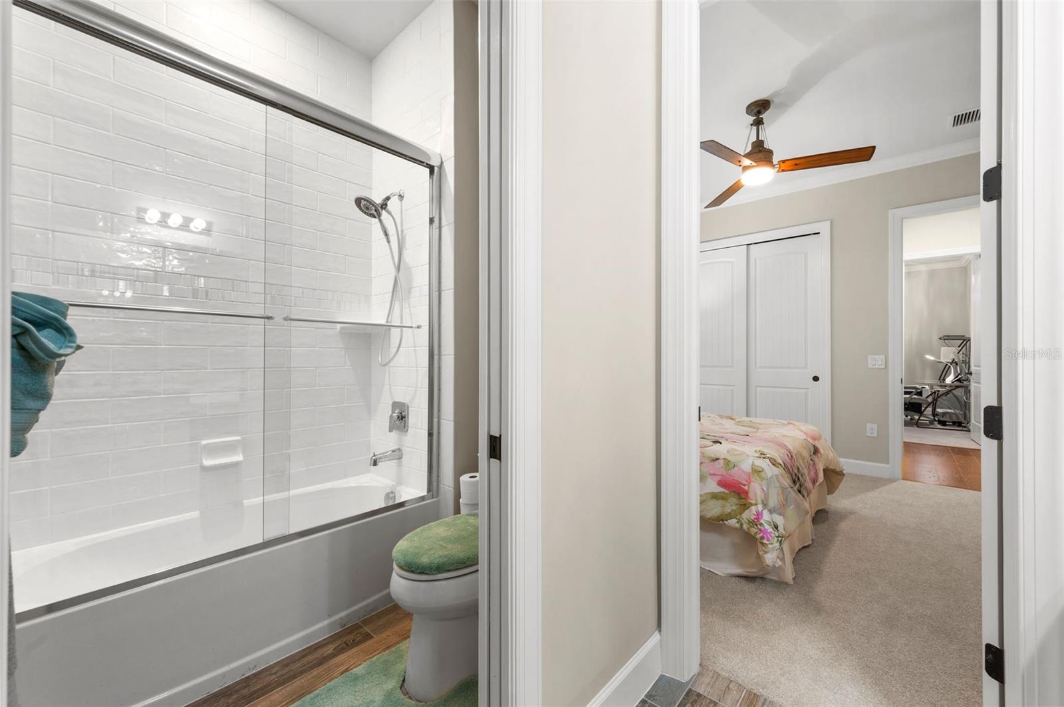
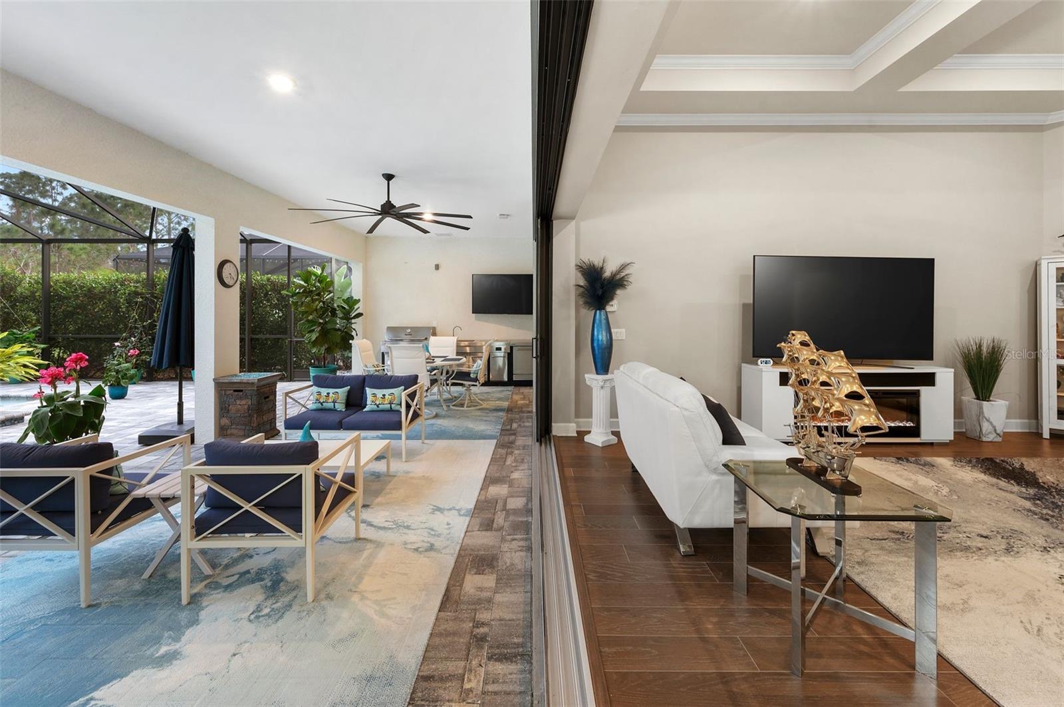
Welcome to your Ultimate Luxury Lifestyle in amenity-rich Corkscrew Shores. Anchored in privacy with a serene tropical setting in the back and a peaceful nature preserve in the front, this immaculate Clubview floorplan by Pulte exhibits elegance and sophistication for anyone with a refined taste in homes. Entertaining is a breeze as the open and spacious great room, gourmet kitchen, and formal dining space open through the zero-corner pocket sliders to the expansive covered lanai with a new outdoor kitchen. The tranquil lanai space extends well into the private backyard for delighting your guests in or out of the custom heated, saltwater pool/spa with a sun shelf for total relaxation. Inside this impressive home you will find a grand owner’s suite with an exquisite en-suite bathroom and dual walk-in closets, plus 3 more bedrooms, a den with french doors, and 2 more full bathrooms. The laundry room/flex space features upper & lower cabinets on all walls surrounding a center island to use as a workshop, art and/or craft studio, or simply storage. Let’s not forget the oversized 3-car garage with a 4’ extended depth and epoxy flooring. With a light and bright airiness, along with new modern lighting, impact windows and sliders, and plantation shutters throughout, this home is sure to impress. Residents of CS enjoy low HOA fees, no CDD, Captain’s Club restaurant, clubhouse, zero-edge pool, spa, 24/7 cutting-edge fitness center, tennis, bocce, pickleball, kayak/canoe launch, non-gas boating, a 240-acre lake & more. Bedroom Closet Type: Walk-in Closet (Primary Bedroom).
/u.realgeeks.media/swflregroup/Logo-min.png)
Additional Information
- Amenities
- Clubhouse, Fitness Center, Gated, Maintenance, Pickleball Court(s), Playground, Pool, Recreation Facilities, Security, Spa/Hot Tub, Tennis Court(s)
- Interior Features
- Cathedral Ceiling(s), Ceiling Fans(s), Coffered Ceiling(s), Eat-in Kitchen, High Ceilings, Kitchen/Family Room Combo, Living Room/Dining Room Combo, Open Floorplan, Primary Bedroom Main Floor, Split Bedroom, Thermostat, Tray Ceiling(s), Walk-In Closet(s), Window Treatments
- Exterior Features
- Irrigation System, Outdoor Grill, Outdoor Kitchen, Private Mailbox, Rain Gutters, Sliding Doors
- Financing
- Cash, Conventional, FHA, VA Loan
- Location
- Cul-De-Sac
- Community Features
- Clubhouse, Deed Restrictions, Fitness Center, Gated Community - Guard, Playground, Pool, Restaurant, Tennis Courts, Maintenance Free, Security
- Property Description
- One Story
- Zoning
- RPD
- Appliances
- Bar Fridge, Built-In Oven, Cooktop, Dishwasher, Disposal, Dryer, Exhaust Fan, Microwave, Range Hood, Refrigerator, Washer, Wine Refrigerator
- Heating
- Central
- Air Conditioning
- Central Air
- Exterior Construction
- Concrete, Stucco
- Exterior Features
- Irrigation System, Outdoor Grill, Outdoor Kitchen, Private Mailbox, Rain Gutters, Sliding Doors
- Stories
- 1
- Levels
- One
- Roof
- Tile
- Foundation
- Slab
- Pool
- Yes
- Pool Type
- Heated, In Ground, Salt Water, Screen Enclosure
- Parking
- Driveway, Garage Door Opener
- Parking Features
- Driveway, Garage Door Opener
- Garage
- 3 Car Garage
- Garage Spaces
- 3
- Garage Features
- Driveway, Garage Door Opener
- View
- Trees/Woods
Listing courtesy of LOCAL REAL ESTATE LLC. 239-221-8665
Selling Office: STELLAR NON-MEMBER OFFICE.Mortgage Calculator
StellarMLS is the source of this information via Internet Data Exchange Program. All listing information is deemed reliable but not guaranteed and should be independently verified through personal inspection by appropriate professionals. Listings displayed on this website may be subject to prior sale or removal from sale. Availability of any listing should always be independently verified. Listing information is provided for consumer personal, non-commercial use, solely to identify potential properties for potential purchase. All other use is strictly prohibited and may violate relevant federal and state law. Data last updated on