Share this with your friends


Southwest Florida ReGroup
2065 Painted Palm DR, Naples, FL 34119
- $549,000
- 2
- BD
- 2
- BA
- 1,760
- SqFt




- List Price
- $549,000
- Status
- PENDING
- Days on Market
- 26
- MLS#
- 226034772
- Subtype
- Residential
- Style
- Ranch, Single Family
- Year Built
- 2003
- Bedrooms
- 2
- Bathrooms
- 2
- Full Baths
- 2
- Living Area
- 1,760
- Lot Size
- 6,534
- Acres
- 0.15
- Subdivision
- Saturnia Lakes
- Neighborhood
- Saturnia Lakes
- MLS Area Major
- NA22 - S/O Immokalee 1,2,32,95,96,97
Property Description
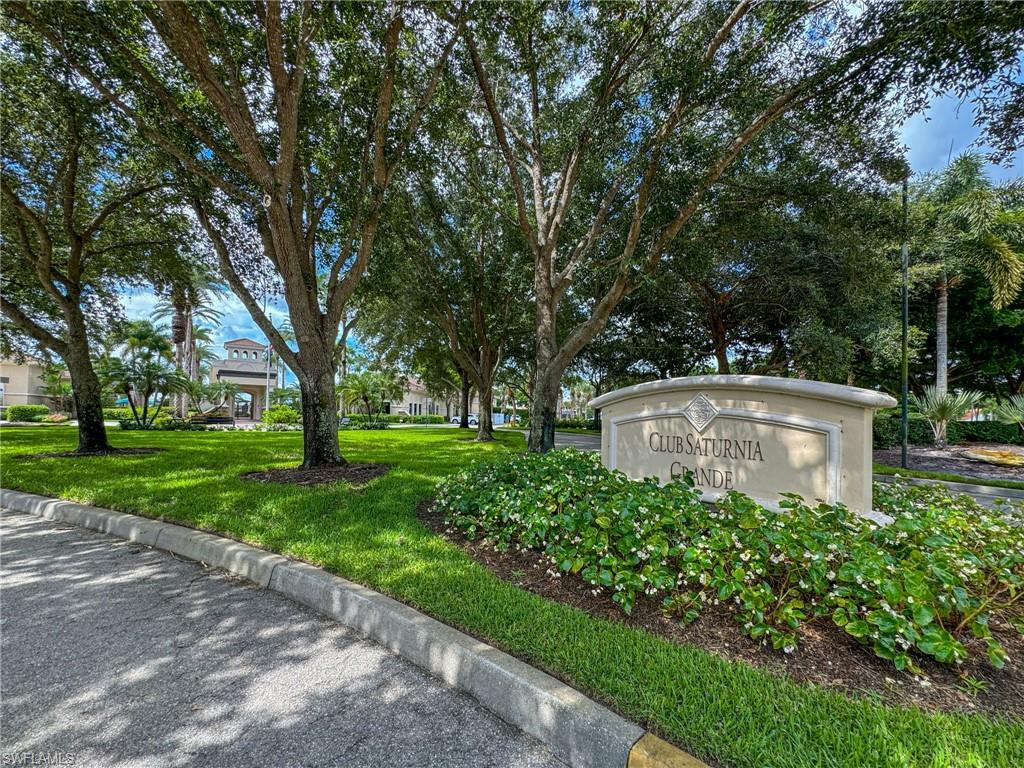
Welcome to your Naples escape, where comfort, convenience, and resort-style living come together in a beautifully maintained 24 hour maned gated community. Begin your mornings on the lanai overlooking peaceful pond views, offering a relaxing backdrop for enjoying the Florida lifestyle. Inside, the home is move-in ready and features a versatile den that can easily be converted into a third bedroom, home office, or additional guest space to suit your needs. Improvements- New Vinyl flooring in both bedrooms installed 2022, washer & dryer replaced in 2023 and brand new No-see-um Lanai screen installed in 2026, Water heater replaced in 2022. This home offers the opportunity to enjoy the best of Naples living—whether you’re searching for a full-time residence, seasonal retreat, or Florida getaway. Residents enjoy an impressive collection of community amenities, including a beautifully renovated clubhouse that serves as a welcoming gathering place for neighbors and friends. Spend sunny Florida afternoons at the resort-style pool, complete with a dedicated wading pool, or recharge in the sauna after a workout at the fitness center. The community sports park provides even more opportunities for recreation and an active lifestyle. Beyond the gates, you’ll appreciate convenient access to popular shopping, dining, and entertainment destinations, including Founders Square. With I-75 nearby, exploring Naples, Southwest Florida, and everything the area has to offer is easy and convenient. HOA has approved Pickleball and Bocce ball Courts.One or more photo(s) has been virtually staged, AI generated or rendered.

Additional Information
- Amenities
- Basketball Court, Barbecue, Bike And Jog Path, Billiard Room, Bocce Court, Business Center, Clubhouse, Park, Pool, Community Room, Fitness Center, Hobby Room, Internet Access, Pickleball, Play Area, Sidewalk, Streetlight, Tennis Court(s)
- Interior Features
- Laundry Tub, Smoke Detectors, Tray Ceiling(s), Volume Ceiling
- Taxes
- $4,970
- HOA Fee
- $1,849
- Property Description
- Ranch, Single Family
- Flooring
- Tile, Vinyl
- Appliances
- Dishwasher, Disposal, Dryer, Microwave, Refrigerator, Washer
- Heating
- Central Electric
- Air Conditioning
- Central Electric
- Stories
- 1
- Levels
- 1
- Roof
- Shingle
- Foundation
- Concrete Block
- Parking Features
- Driveway Paved, Attached
- Garage Spaces
- 2
- Elementary School
- Laurel Oak
- Middle School
- Oakridge
- High School
- Gulf Coast
- View
- Lake, Landscaped Area, Pond
Courtesy of John R Wood Properties. 586-871-7036
How much is your home worth?
...get instant property value now!
Mortgage Calculator
 The data relating to real estate for sale on this web site comes in part from the Broker Reciprocity Program (BR Program) of M.L.S. of Naples, Inc. Properties listed with brokerage firms other than this company are marked with the BR Program Icon or the BR House Icon and detailed information about them includes the name of the listing brokers. The properties displayed may not be all the properties available through the BR Program. The information provided is for consumers’ personal, non-commercial use and may not be used for any other purpose.