545 Avellino Isles CIR Unit 29102, Naples, FL 34119
- $750,000
- 3
- BD
- 3.5
- BA
- 2,845
- SqFt




- List Price
- $750,000
- Status
- PENDING
- Days on Market
- 2
- MLS#
- 226031677
- Subtype
- Residential
- Style
- Ranch, Low Rise (1-3)
- Year Built
- 2005
- Bedrooms
- 3
- Bathrooms
- 3.5
- Full Baths
- 3
- Half Baths
- 1
- Living Area
- 2,845
- Subdivision
- Avellino Isles
- Neighborhood
- Vineyards
- Building Name
- Avellino Isles
- MLS Area Major
- NA14 -Vanderbilt Rd to Pine Ridge Rd
Property Description
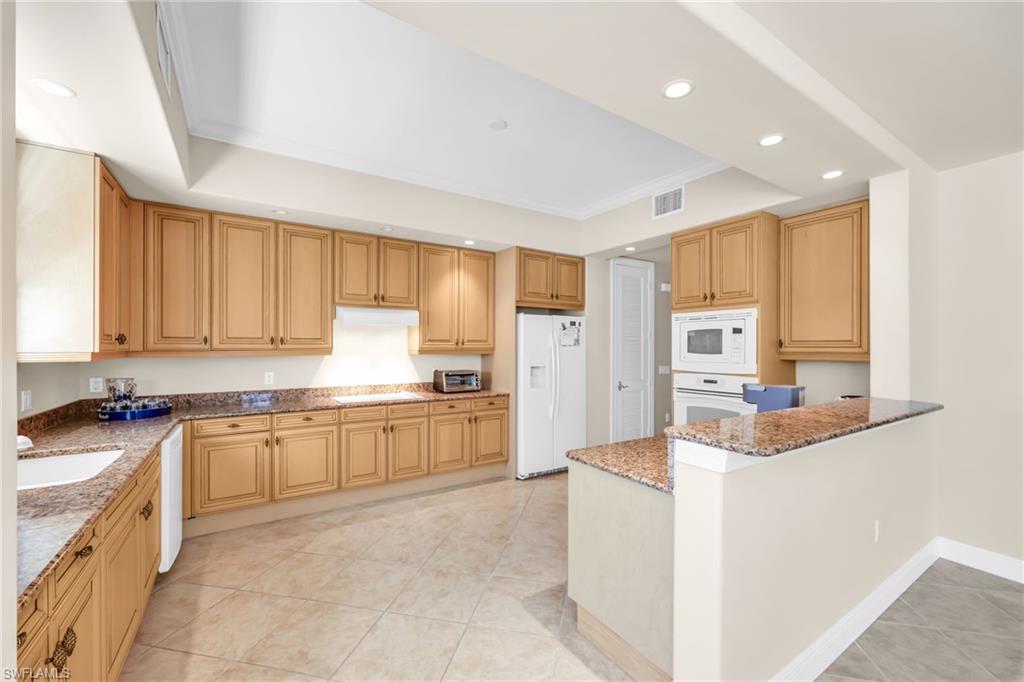
Priced to sell, this highly desirable 3 bedroom + den, 3.5-bathroom townhome in the prestigious Avellino Isles at Vineyards offers luxury and modern convenience. Recent 2024 upgrades include new roofs, gutters/downspouts, and exterior painting. HVAC is 3 years old and hot water is 2 years old. Featuring impact windows, elegant coffered ceilings in the family room, granite kitchen counters, and tile flooring throughout the main living areas. Each bedroom boasts its own private bath, ensuring comfort and privacy for all. Enjoy the resort-style amenities of this 36-hole golf community, including 12 Har-Tru tennis courts, pickleball, bocce, a newly renovated clubhouse with a Jr. Olympic pool, saltwater lap pool, and a brand-new outdoor bar near the pool. The state-of-the-art Wellness & Spa Facility offers a fitness center, café, halotherapy salt room, massage and salon services. Optional private membership unlocks exclusive access to Vineyards’ world-class amenities. Don’t miss this opportunity to own a slice of paradise in one of Naples’ most sought-after communities! Welcome Home!
/u.realgeeks.media/swflregroup/Logo-min.png)
Additional Information
- Amenities
- Bike And Jog Path, Billiard Room, Bocce Court, Business Center, Clubhouse, Pool, Community Room, Fitness Center, Golf Course, Library, Pickleball, Private Membership, Putting Green, Sidewalk, Streetlight, Tennis Court(s)
- Interior Features
- Fire Sprinkler, Foyer
- Exterior Features
- Open Porch/Lanai
- Taxes
- $7,474
- Pets
- Limits
- Building Name
- Avellino Isles
- Property Description
- Ranch, Low Rise (1-3)
- Flooring
- Tile
- Appliances
- Electric Cooktop, Dryer, Microwave, Range, Refrigerator, Washer
- Heating
- Central Electric
- Air Conditioning
- Zoned
- Stories
- 1
- Levels
- 1
- Roof
- Tile
- Foundation
- Concrete Block
- Parking Features
- Attached
- Garage Spaces
- 2
- View
- Landscaped Area
Courtesy of eXp Realty LLC.
Mortgage Calculator
 The data relating to real estate for sale on this web site comes in part from the Broker Reciprocity Program (BR Program) of M.L.S. of Naples, Inc. Properties listed with brokerage firms other than this company are marked with the BR Program Icon or the BR House Icon and detailed information about them includes the name of the listing brokers. The properties displayed may not be all the properties available through the BR Program. The information provided is for consumers’ personal, non-commercial use and may not be used for any other purpose.