12261 Windamere TRL, Naples, FL 34120
- $1,199,000
- 3
- BD
- 3
- BA
- 2,450
- SqFt




- List Price
- $1,199,000
- Status
- ACTIVE
- Days on Market
- 8
- MLS#
- 226028766
- Subtype
- Residential
- Style
- Ranch, Single Family
- Year Built
- 2023
- Bedrooms
- 3
- Bathrooms
- 3
- Full Baths
- 3
- Living Area
- 2,450
- Subdivision
- Valencia Trails
- Neighborhood
- Valencia Trails
- MLS Area Major
- NA31 - E/O Collier Blvd N/O Vanderbilt
Property Description
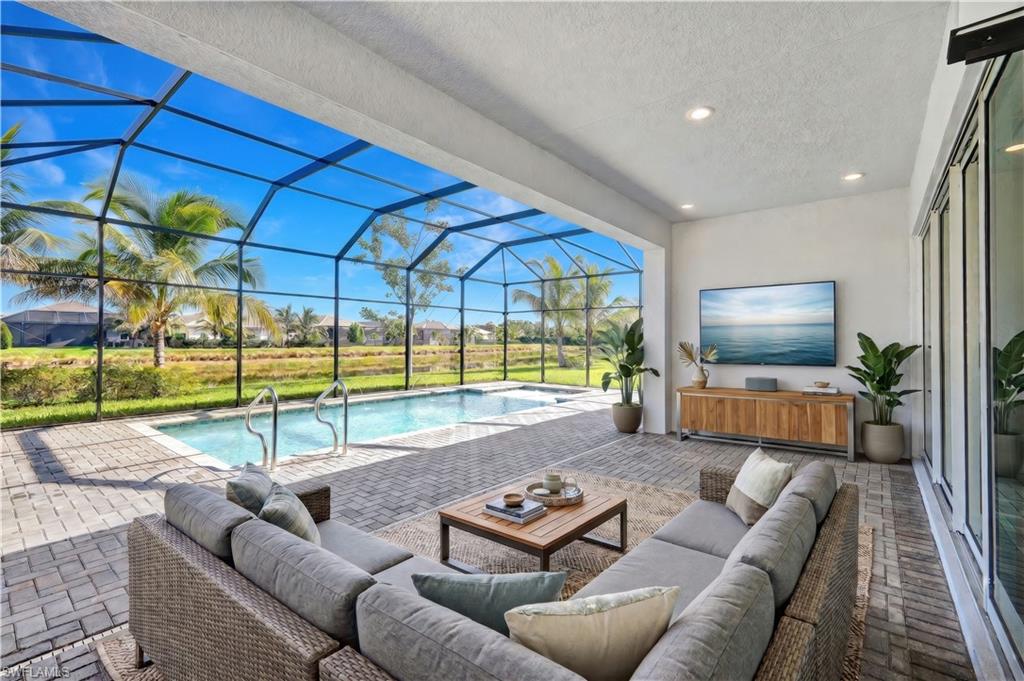
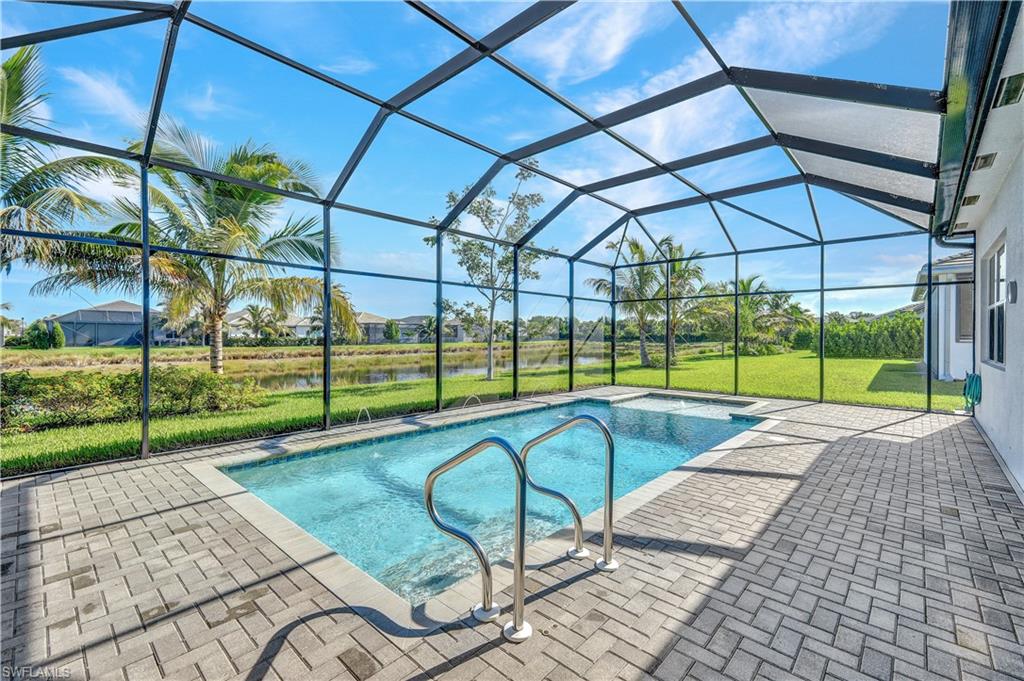
One or more photo(s) has been virtually staged, AI generated or rendered. One or more photo(s) has been virtually staged, AI generated or rendered. Just three years old in amenity-rich Valencia Trails, this Pearl floorplan home with beautiful water views and a stunning, heated saltwater pool appears like-new. Neutral-toned floor tile and quartz countertops make this residence a blank canvas on which to design your dream home. Three full bedrooms and baths plus a spacious, separate den with French doors allows space to create an office, fourth bedroom, or a game room to host Mah Jong or display pickleball trophies. The Seller selected this lot because it provides extra space between the home and the adjacent house on the right. Upgrades include elegant, motorized blinds over the sliding glass doors; pool hand rails for relaxing entry/exit; soft-close cabinets with dovetail drawers; laundry room sink; laundry shelving; outdoor kitchen gas pre-plumbing; and a two-foot extended two-car garage. The foyer features a cavernous 14-foot ceiling while the rest of the home boasts 10-foot ceilings with a tray ceiling in the master bedroom. The screened lanai faces north, which means it doesn’t overheat. Instead, it features both sun and shade simultaneously throughout the day, so the covered patio stays comfortably cool and shaded while the pool fountains and pool sun shelf bask in the sunshine. The home is conveniently-located near one end of the trail around the community’s lake preserve so you can enjoy a pleasant loop on a daily morning walk. High-impact glass windows throughout give you peace of mind. The opulent 42,000 sq ft clubhouse and lifestyle complex boasts a restaurant, resort pool, competitive pickleball, fitness center, tennis, bocce, walking trails, live performance theater, lap pool, hot tub, billiards, a full-service spa and salon, and an impressive dog park. The $1,611 quarterly HOA fee covers lawn care, irrigation water, and security at the front gate with a separate $500 annual dining minimum, plus a one-time $5,000 transfer fee. The newly-completed resident entry-exit gate off of Vanderbilt Beach Rd. gives you a second option for a calmer drive home. Photos # 1, 3, 5, 7, 9, 11, 14, 16, and 19 are virtually staged and no furnishings exist in home, which means it is ready for you to move in immediately.
/u.realgeeks.media/swflregroup/Logo-min.png)
Additional Information
- Amenities
- Basketball Court, Beauty Salon, Billiard Room, Bocce Court, Cabana, Clubhouse, Park, Pool, Community Room, Dog Park, Fitness Center, Library, Pickleball, Restaurant, Sidewalk, Streetlight, Tennis Court(s), Theater, Underground Utility
- Interior Features
- Foyer, Laundry Tub, Pantry, Smoke Detectors, Tray Ceiling(s), Volume Ceiling, Walk-In Closet(s), Window Coverings
- Exterior Features
- Screened Lanai/Porch
- Taxes
- $10,195
- Property Description
- Ranch, Single Family
- Flooring
- Carpet, Tile
- Appliances
- Gas Cooktop, Dishwasher, Disposal, Dryer, Microwave, Refrigerator/Icemaker, Tankless Water Heater, Wall Oven, Washer
- Heating
- Central Electric
- Air Conditioning
- Ceiling Fan(s), Central Electric
- Stories
- 1
- Levels
- 1
- Roof
- Tile
- Foundation
- Concrete Block
- Pool
- Yes
- Parking Features
- Attached
- Garage Spaces
- 2
- View
- Lake
Courtesy of John R Wood Properties.
Mortgage Calculator
 The data relating to real estate for sale on this web site comes in part from the Broker Reciprocity Program (BR Program) of M.L.S. of Naples, Inc. Properties listed with brokerage firms other than this company are marked with the BR Program Icon or the BR House Icon and detailed information about them includes the name of the listing brokers. The properties displayed may not be all the properties available through the BR Program. The information provided is for consumers’ personal, non-commercial use and may not be used for any other purpose.