836 Villa Florenza DR, Naples, FL 34119
- $1,699,000
- 3
- BD
- 3.5
- BA
- 2,690
- SqFt




- List Price
- $1,699,000
- Status
- PENDING
- Days on Market
- 4
- MLS#
- 226025925
- Subtype
- Residential
- Style
- Ranch, Single Family
- Year Built
- 2002
- Bedrooms
- 3
- Bathrooms
- 3.5
- Full Baths
- 3
- Half Baths
- 1
- Living Area
- 2,690
- Lot Size
- 12,632
- Acres
- 0.29
- Subdivision
- Villa Florenza
- Neighborhood
- Vineyards
- MLS Area Major
- NA14 -Vanderbilt Rd to Pine Ridge Rd
Property Description
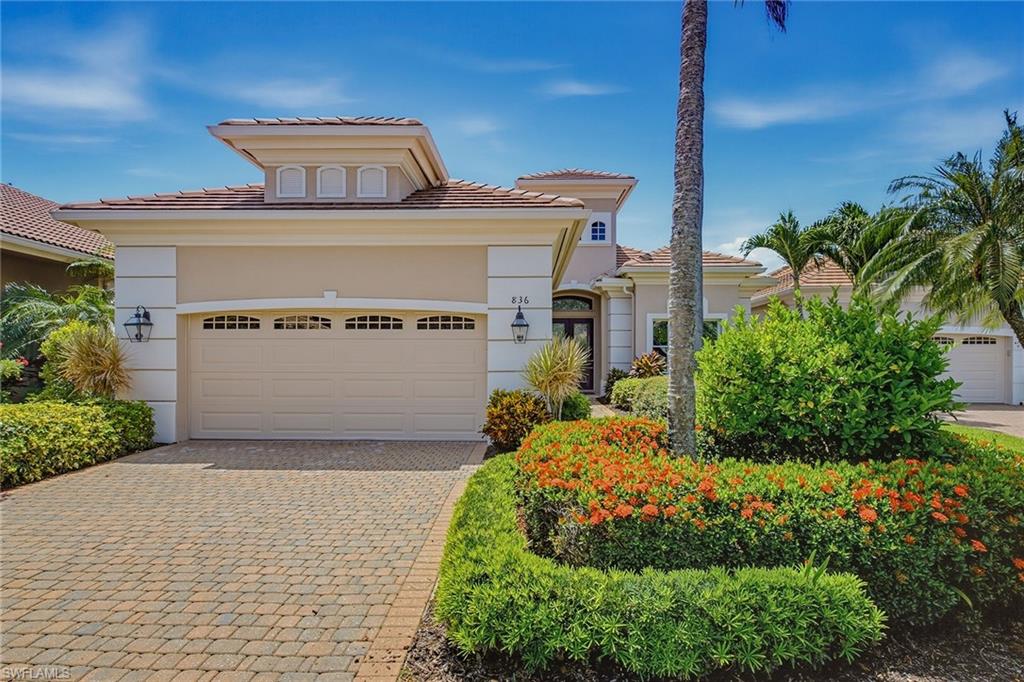
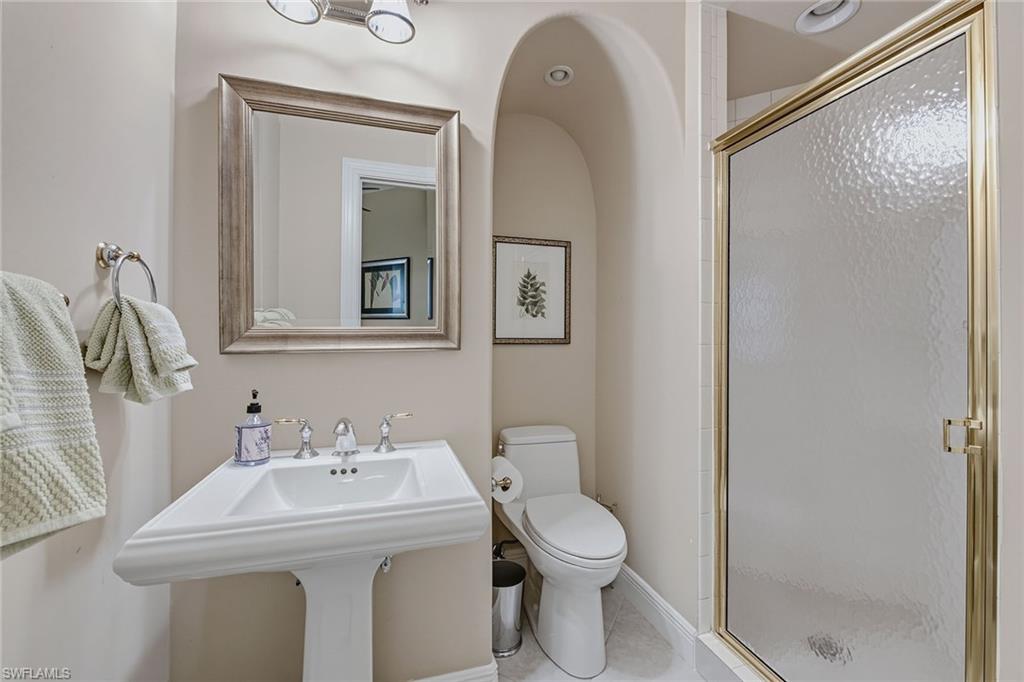
Welcome to this exquisite estate home in Villa Florenza, one of the most sophisticated and sought-after neighborhoods within the prestigious Vineyards community, where luxury living meets timeless elegance. This tastefully updated ranch-style residence offers 2,690 square feet of beautifully designed living space, featuring three bedrooms, four baths and a private den, ideally suited for comfortable everyday living as well as effortless entertaining. Go outside to the expansive screened lanai, where panoramic golf course and lake views are enhanced by the desirable southern exposure. The picture-window screen enclosure, sparkling pool and relaxing spa create the ultimate indoor-outdoor lifestyle. The newly renovated chef's kitchen is a showcase of style and functionality, thoughtfully designed for entertaining guests and everyday enjoyment. Additional highlights include a custom-designed laundry room, a new roof, hurricane shutters, and a spacious air-conditioned garage featuring an epoxy floor and custom cabinetry. A pleasure to show and a rare opportunity.
/u.realgeeks.media/swflregroup/Logo-min.png)
Additional Information
- Amenities
- Streetlight
- Interior Features
- Bar, Built-In Cabinets, Closet Cabinets, Foyer, Laundry Tub, Multi Phone Lines, Pantry, Smoke Detectors, Tray Ceiling(s), Volume Ceiling, Walk-In Closet(s), Window Coverings
- Exterior Features
- Screened Lanai/Porch
- Taxes
- $6,011
- HOA Fee
- $1,479
- Property Description
- Ranch, Single Family
- Flooring
- Carpet, Tile, Wood
- Appliances
- Dishwasher, Disposal, Dryer, Microwave, Refrigerator/Freezer, Self Cleaning Oven, Washer
- Heating
- Central Electric
- Air Conditioning
- Ceiling Fan(s), Central Electric, Zoned
- Stories
- 1
- Levels
- 1
- Roof
- Tile
- Foundation
- Concrete Block
- Pool
- Yes
- Parking Features
- Driveway Paved, Electric Vehicle Charging Station(s), Attached
- Garage Spaces
- 2
- Elementary School
- Vineyards
- Middle School
- Oakridge
- High School
- Gulf Coast
- View
- Golf Course, Lake
Courtesy of Premier Sotheby's Int'l Realty.
Mortgage Calculator
 The data relating to real estate for sale on this web site comes in part from the Broker Reciprocity Program (BR Program) of M.L.S. of Naples, Inc. Properties listed with brokerage firms other than this company are marked with the BR Program Icon or the BR House Icon and detailed information about them includes the name of the listing brokers. The properties displayed may not be all the properties available through the BR Program. The information provided is for consumers’ personal, non-commercial use and may not be used for any other purpose.