47 Bennington DR Unit 7, Naples, FL 34104
- $254,900
- 3
- BD
- 2
- BA
- 1,490
- SqFt




- Sold Price
- $254,900
- List Price
- $254,900
- Status
- CLOSED
- Days on Market
- 51
- Closing Date
- Aug 12, 2026
- MLS#
- 226024685
- Subtype
- Residential
- Style
- Low Rise (1-3)
- Year Built
- 1990
- Bedrooms
- 3
- Bathrooms
- 2
- Full Baths
- 2
- Living Area
- 1,490
- Subdivision
- Coach Homes
- Neighborhood
- Berkshire Lakes
- Building Name
- Coach Homes
- MLS Area Major
- NA17 - N/O Davis Blvd
Property Description
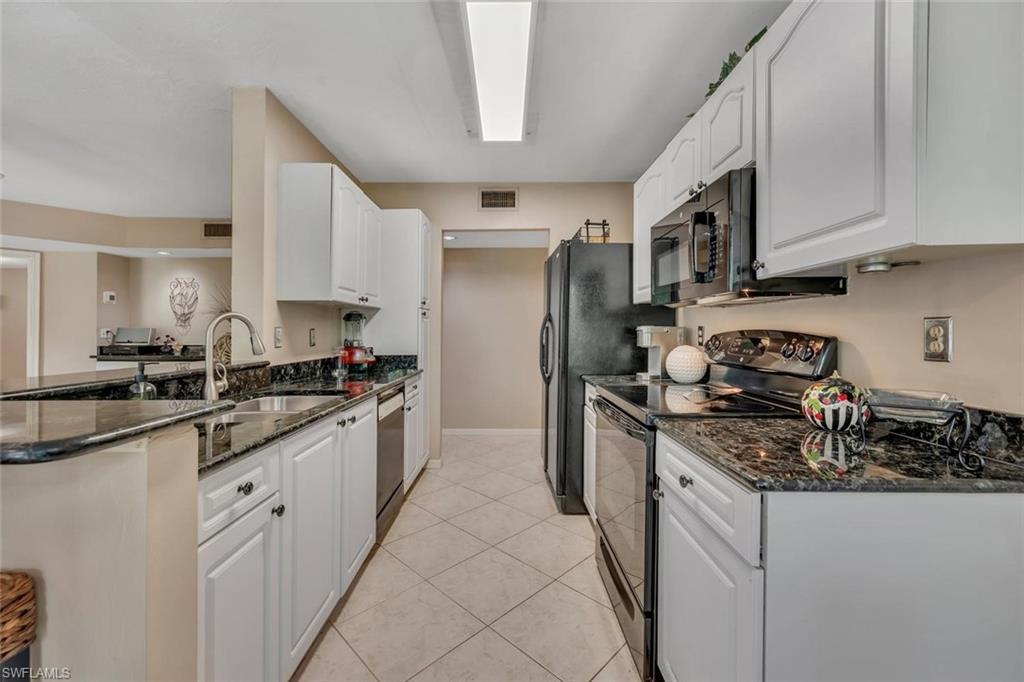
Welcome to this beautifully maintained turnkey corner residence in the desirable Coach Homes at Berkshire Lakes. This bright and spacious three bedroom, two bath condominium offers 1,490 square feet of comfortable living with abundant windows that fill the home with natural light and a private screened lanai overlooking peaceful garden views. The kitchen features granite countertops, while the remodeled primary bath offers granite counters and a large walk-in shower. Tile and wood laminate flooring flow throughout, and custom built-in cabinetry in the living room adds both style and functionality. A spacious one-car garage provides extra storage and convenience. Residents enjoy a newly renovated clubhouse with a resort-style pool and spa, along with Berkshire Lakes Master Association amenities including tennis, pickleball, scenic walking and biking paths around the lake, and a fishing pier. Just a short walk to Berkshire Commons with Publix, shops, and restaurants, and only 10 minutes from downtown Naples, Fifth Avenue South, and the beautiful Gulf beaches. This is easy Florida living at its best.
/u.realgeeks.media/swflregroup/Logo-min.png)
Additional Information
- Amenities
- Bike And Jog Path, Business Center, Clubhouse, Pool, Fishing Pier, Pickleball, Sidewalk, Streetlight, Tennis Court(s), Underground Utility
- Interior Features
- Built-In Cabinets, Custom Mirrors, Smoke Detectors, Walk-In Closet(s), Window Coverings
- Exterior Features
- Screened Lanai/Porch
- Taxes
- $1,082
- Pets
- Limits
- Building Name
- Coach Homes
- Property Description
- Low Rise (1-3)
- Flooring
- Laminate, Tile
- Appliances
- Electric Cooktop, Dishwasher, Disposal, Dryer, Microwave, Refrigerator/Freezer, Washer
- Heating
- Central Electric
- Air Conditioning
- Ceiling Fan(s), Central Electric
- Stories
- 1
- Levels
- 1
- Roof
- Tile
- Foundation
- Concrete Block
- Parking Features
- Common, Driveway Paved, Attached
- Garage Spaces
- 1
- Elementary School
- Calusa Park Elementary School
- Middle School
- East Naples Middle School
- High School
- Lely High School
- View
- Landscaped Area
Courtesy of Gulf Coast International Prop.
Selling Office: John R Wood Properties.Mortgage Calculator
 The data relating to real estate for sale on this web site comes in part from the Broker Reciprocity Program (BR Program) of M.L.S. of Naples, Inc. Properties listed with brokerage firms other than this company are marked with the BR Program Icon or the BR House Icon and detailed information about them includes the name of the listing brokers. The properties displayed may not be all the properties available through the BR Program. The information provided is for consumers’ personal, non-commercial use and may not be used for any other purpose.