14372 Neptune AVE, Naples, FL 34114
- $1,639,000
- 3
- BD
- 3.5
- BA
- 2,749
- SqFt




- Sold Price
- $1,639,000
- List Price
- $1,639,000
- Status
- CLOSED
- Days on Market
- 7
- Closing Date
- Jul 22, 2026
- MLS#
- 226021139
- Subtype
- Residential
- Style
- Ranch, Single Family
- Year Built
- 2019
- Bedrooms
- 3
- Bathrooms
- 3.5
- Full Baths
- 3
- Half Baths
- 1
- Living Area
- 2,749
- Lot Size
- 10,019
- Acres
- 0.23
- Subdivision
- Canoe Landing
- Neighborhood
- Naples Reserve
- MLS Area Major
- NA37 - East Collier S/O 75 E/O 9
Property Description
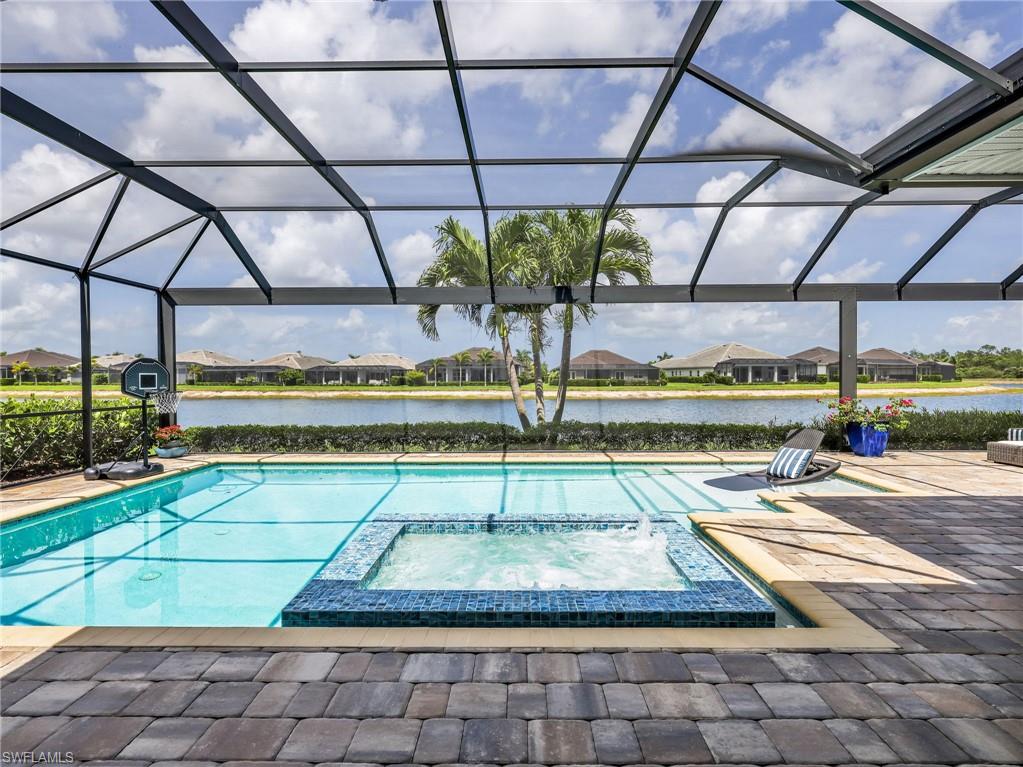
Move in ready and loaded with upgrades, this custom built Stock Development Marathon III offers the kind of luxury, comfort, and convenience that is hard to find in Naples today. Built in 2019 and positioned on an oversized western exposure lakefront homesite within Naples Reserve, this residence delivers stunning sunset views. Every detail has already been completed, allowing the next owner to move right in and immediately enjoy the home without the delays, costs, or stress of new construction. Inside, the open concept floor plan features 3 bedrooms plus a private office or den, 3.5 bathrooms, soaring ceilings, and wide plank white oak engineered hardwood flooring throughout much of the home. The great room centers around a custom media wall with both open and concealed storage, creating a clean and refined focal point for everyday living and entertaining. Built in surround sound speakers throughout the interior and on the lanai elevate both everyday living and entertaining. Anchoring the main living area, the kitchen was designed to handle everything from casual mornings to large gatherings with ease, featuring an oversized island, KitchenAid appliances, tiled backsplash, walk in pantry, and extensive cabinet space throughout. The primary suite feels secluded and peaceful with custom built his and hers closets and a spa inspired bathroom complete with a freestanding soaking tub, seamless glass walk in shower, and refined finishes throughout. Smart home features paired with Alexa integration bring added convenience to everyday living, allowing control of multiple systems directly from your phone or voice command. The home also comes equipped with a whole home generator, along with impact windows and doors adding another layer of comfort and peace of mind. Even the oversized 3 car garage was thoughtfully upgraded with its own mini split AC system, creating a comfortable space for vehicles, storage, hobbies, or a home gym setup. The outdoor space was designed to be used year round. The panoramic screened lanai frames long lake views and western sunsets while offering covered and uncovered seating areas around the pool and integrated spa. A fully equipped summer kitchen makes outdoor dining effortless, while a 500 gallon propane tank powers both the outdoor grill and fire pit for seamless entertaining. Storm Smart Kevlar screens create an enclosed covered living area when desired. Whether hosting friends for the evening or enjoying a quiet afternoon by the water, the setting feels private, comfortable, and easy to enjoy immediately from day one. Beyond the home itself, Naples Reserve offers a lifestyle centered around the outdoors and connection to the water. Residents have access to a private marina, kayak and electric boat rentals, lakeside beach area, resort style pool, fitness center, tennis, pickleball, bocce, volleyball courts, walking trails, dog parks, and a full schedule of community events throughout the year.
/u.realgeeks.media/swflregroup/Logo-min.png)
Additional Information
- Amenities
- Basketball Court, Barbecue, Bike And Jog Path, Bocce Court, Clubhouse, Community Boat Ramp, Park, Pool, Community Room, Dog Park, Internet Access, Lakefront Beach, Pickleball, Play Area, Restaurant, Sidewalk, Underground Utility
- Interior Features
- Built-In Cabinets, Coffered Ceiling(s), French Doors, Laundry Tub, Pantry, Wired for Sound, Tray Ceiling(s), Window Coverings
- Exterior Features
- Screened Lanai/Porch, Outdoor Kitchen
- Taxes
- $12,297
- Property Description
- Ranch, Single Family
- Flooring
- Carpet, Tile, Wood
- Appliances
- Electric Cooktop, Dishwasher, Disposal, Dryer, Grill - Gas, Microwave, Refrigerator/Freezer, Wall Oven, Washer
- Heating
- Central Electric
- Air Conditioning
- Ceiling Fan(s), Central Electric
- Stories
- 1
- Levels
- 1
- Roof
- Tile
- Foundation
- Concrete Block
- Pool
- Yes
- Parking Features
- Attached
- Garage Spaces
- 3
- View
- Lake, Landscaped Area
Courtesy of Realty One Group MVP.
Selling Office: Downing Frye Realty Inc..Mortgage Calculator
 The data relating to real estate for sale on this web site comes in part from the Broker Reciprocity Program (BR Program) of M.L.S. of Naples, Inc. Properties listed with brokerage firms other than this company are marked with the BR Program Icon or the BR House Icon and detailed information about them includes the name of the listing brokers. The properties displayed may not be all the properties available through the BR Program. The information provided is for consumers’ personal, non-commercial use and may not be used for any other purpose.