10057 Orchid Ridge LN, Estero, FL 34135
- $3,000,000
- 4
- BD
- 5
- BA
- 5,153
- SqFt




- Sold Price
- $3,000,000
- List Price
- $3,195,000
- Status
- CLOSED
- Days on Market
- 98
- Closing Date
- Aug 18, 2026
- MLS#
- 226019216
- Subtype
- Residential
- Style
- Two Story, Single Family
- Year Built
- 2001
- Bedrooms
- 4
- Bathrooms
- 5
- Full Baths
- 5
- Living Area
- 5,153
- Lot Size
- 16,501
- Acres
- 0.38
- Subdivision
- Orchid Ridge
- Neighborhood
- Shadow Wood At The Brooks
- MLS Area Major
- ES04 - The Brooks
Property Description
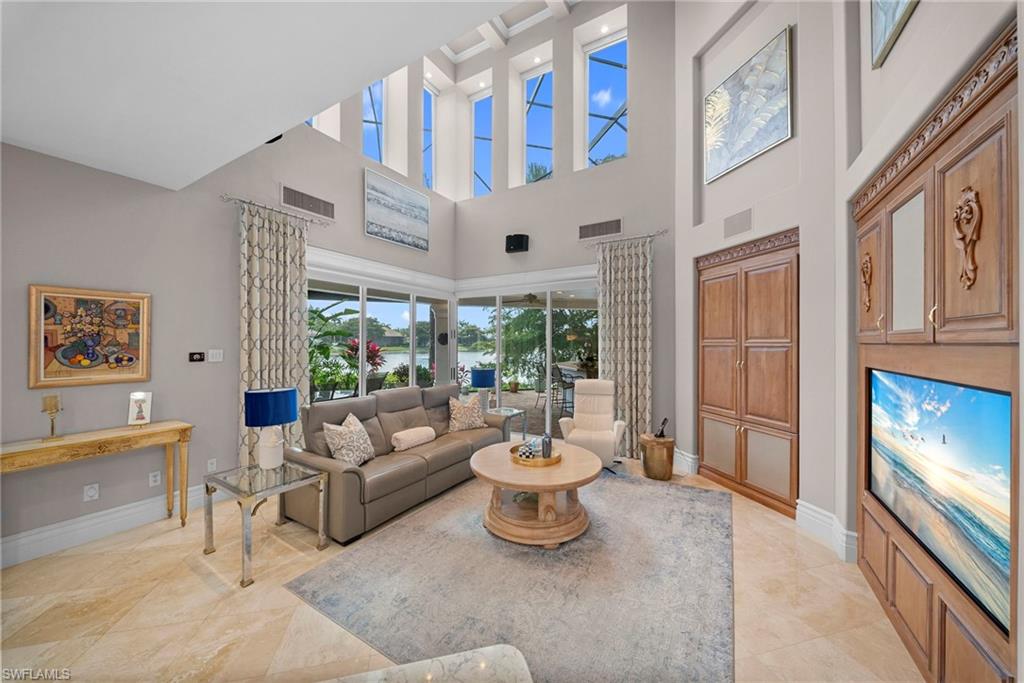
Timeless elegance and architectural mastery combine in this Harbourside custom home in the exclusive Orchid Ridge enclave of Shadow Wood at The Brooks - the pinnacle of coastal luxury. Over 5,100 square feet of meticulously curated living space, the residence greets guests with shimmering marble floors, soaring ceilings, and a chef’s kitchen adorned with exquisite granite and quartz countertops. Four bedrooms, five bathrooms, a den/office, the opulence progresses to the extensive outdoor kitchen and grill, a place to relax and entertain. With new solar panels, a new roof in 2019, and a gas generator, the home promises a safe haven in all weathers. Seamlessly integrating modern technology with classic design, a comprehensive Lutron smart-lighting system provides effortless ambiance at the touch of a button. The home’s true masterpiece is the transition to the outdoor sanctuary, where 10-foot 90-degree sliding glass walls vanish to reveal a breathtaking infinity pool and spa framed by tranquil water vistas and a dramatic stone waterfall. With optional private beach club access and world-class championship golf, every detail of this estate is designed for the discerning individual who demands an uncompromising standard of living.
/u.realgeeks.media/swflregroup/Logo-min.png)
Additional Information
- Amenities
- Beach Club Available, Bike And Jog Path, Business Center, Clubhouse, Fitness Center, Guest Room, Private Membership, Putting Green, Streetlight, Tennis Court(s), Underground Utility
- Interior Features
- Bar, Built-In Cabinets, Closet Cabinets, Custom Mirrors, Fireplace, Foyer, Laundry Tub, Multi Phone Lines, Pantry, Pull Down Stairs, Smoke Detectors, Tray Ceiling(s), Vaulted Ceiling(s), Volume Ceiling, Walk-In Closet(s), Wet Bar, Window Coverings
- Exterior Features
- Balcony, Screened Lanai/Porch, Built In Grill, Outdoor Kitchen, Outdoor Shower
- Taxes
- $19,085
- Property Description
- Two Story, Single Family
- Zoning
- MPD
- Flooring
- Carpet, Marble
- Appliances
- Cooktop, Dishwasher, Disposal, Double Oven, Microwave, Refrigerator/Freezer, Wall Oven, Warming Tray, Washer, Water Treatment Owned, Wine Cooler
- Heating
- Central Electric
- Air Conditioning
- Central Electric
- Stories
- 2
- Levels
- 2
- Roof
- Tile
- Foundation
- Concrete Block
- Pool
- Yes
- Parking Features
- Driveway Paved, Attached
- Garage Spaces
- 3
- View
- Lake
Courtesy of ENGEL & VOELKERS NAPLES.
Selling Office: Keller Williams Elite Realty.Mortgage Calculator
 The data relating to real estate for sale on this web site comes in part from the Broker Reciprocity Program (BR Program) of M.L.S. of Naples, Inc. Properties listed with brokerage firms other than this company are marked with the BR Program Icon or the BR House Icon and detailed information about them includes the name of the listing brokers. The properties displayed may not be all the properties available through the BR Program. The information provided is for consumers’ personal, non-commercial use and may not be used for any other purpose.