27175 Oakwood Lake DR Unit 201, Bonita Springs, FL 34134
- $770,000
- 3
- BD
- 3
- BA
- 1,902
- SqFt




- Sold Price
- $770,000
- List Price
- $799,000
- Status
- CLOSED
- Days on Market
- 49
- Closing Date
- Jun 11, 2026
- MLS#
- 226016927
- Subtype
- Residential
- Style
- Low Rise (1-3)
- Year Built
- 1993
- Bedrooms
- 3
- Bathrooms
- 3
- Full Baths
- 3
- Living Area
- 1,902
- Lot Size
- 3,807
- Acres
- 0.09
- Subdivision
- Oakwood Carriage Home
- Neighborhood
- Bonita Bay
- Building Name
- Oakwood Carriage Home
- MLS Area Major
- BN04 - Bonita Bay
Property Description
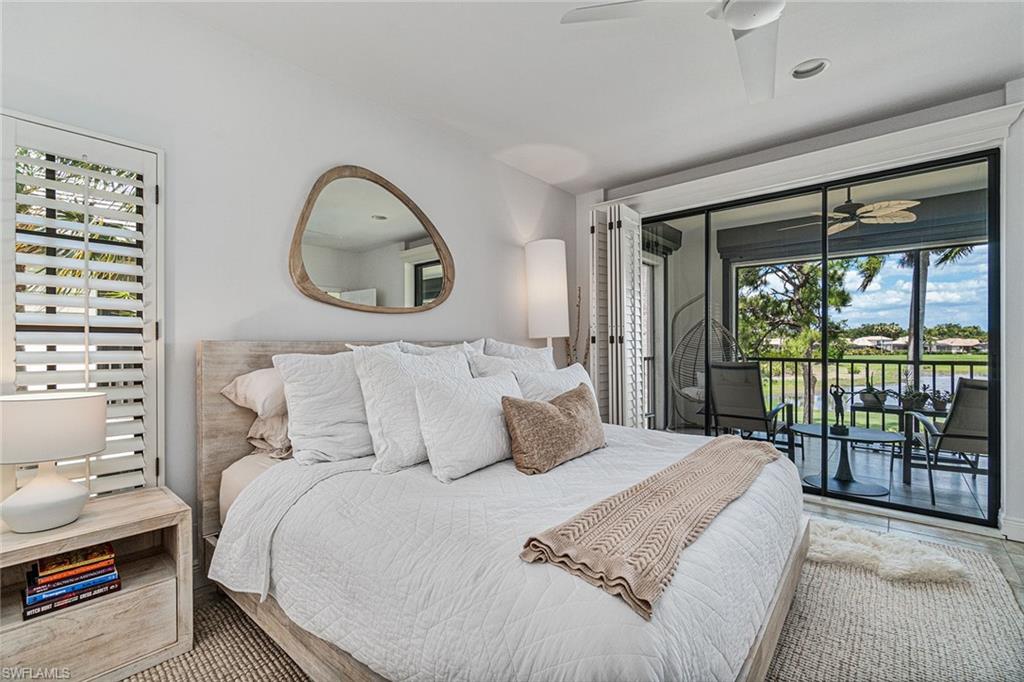
Fully remodeled in 2024, this end unit offers a cohesive blend of updated finishes and functional design throughout. Recent improvements include a completely renovated kitchen and all three baths, along with updated lighting, ceiling fans, paint, washer and dryer, and appliances. Tile flooring runs throughout, with newer updates in the second and third bedrooms, and crown molding and volume ceilings enhance the spacious feel. The main living area features large vaulted ceilings, an open-concept layout and a central living room that flows seamlessly into the dining space, which is filled with natural light. The kitchen is designed for everyday living and entertaining, featuring a large island with an oversized sink, electric stove, quartz countertops, soft-close cabinetry and drawers, beverage/wine refrigerator, under-cabinet lighting and built-in bar shelving with mood lighting. The primary suite is privately positioned and offers plantation shutters, sliding glass door access to the lanai and a spacious layout. The en-suite bath includes quartz countertops, dual sinks with an inset faucet, modern mirrors and lighting, recessed lighting, a walk-in shower with glass doors and custom built-in drawers. The large attached closet features custom racks and dedicated shoe storage. The secondary bedroom includes plantation shutters, an updated fan and a private bathroom with quartz countertops, a walk-in glass-enclosed shower, soft-close cabinetry and modern lighting. The third bedroom is set up as a private guest quarters with its bath and linen closet, separated by a small hallway. This space includes plantation shutters, a modern fan, quartz countertops, soft-close cabinets and drawers, glass shower doors and sliding glass closet doors. Additional features include a detached two-car garage closest to the building and electric storm shutters (Storm Smart screens). Building is directly across from the community pool/spa and tennis courts. Residents of Bonita Bay enjoy an exceptional lifestyle with access to a private Gulf-front beach park, miles of scenic recreational and biking trails, a full-service marina, optional golf memberships and a vibrant community rich in wellness, dining and social experiences.
/u.realgeeks.media/swflregroup/Logo-min.png)
Additional Information
- Amenities
- Basketball Court, Barbecue, Beach - Private, Beach Access, Beach Club Included, Bike And Jog Path, Bike Storage, Billiard Room, Bocce Court, Cabana, Clubhouse, Community Boat Dock, Community Boat Lift, Community Boat Ramp, Community Gulf Boat Access, Park, Pool, Community Room, Spa/Hot Tub, Fitness Center, Fishing Pier, Full Service Spa, Golf Course, Internet Access, Marina, Pickleball, Private Beach Pavilion, Private Membership, Putting Green, Restaurant, Sauna, Sidewalk, Streetlight, Tennis Court(s), Underground Utility, Car Wash Area
- Interior Features
- Bar, Built-In Cabinets, Custom Mirrors, Exclusions, Pantry, Smoke Detectors, Vaulted Ceiling(s), Volume Ceiling, Walk-In Closet(s), Window Coverings
- Exterior Features
- Screened Lanai/Porch
- Taxes
- $6,598
- Pets
- Limits
- Building Name
- Oakwood Carriage Home
- Property Description
- Low Rise (1-3)
- Flooring
- Tile
- Appliances
- Electric Cooktop, Dishwasher, Disposal, Dryer, Microwave, Range, Refrigerator/Freezer, Self Cleaning Oven, Washer, Wine Cooler
- Heating
- Central Electric
- Air Conditioning
- Ceiling Fan(s), Central Electric
- Stories
- 1
- Levels
- 1
- Roof
- Tile
- Foundation
- Concrete Block
- Parking Features
- 2 Assigned, Detached
- Garage Spaces
- 2
- Middle School
- Lee County School Choice
- High School
- Lee County School Choice
- View
- Golf Course, Lake, Landscaped Area, Pond, Preserve, Water, Trees/Woods
Courtesy of Premier Sotheby's Int'l Realty.
Selling Office: Premier Sotheby's Int'l Realty.Mortgage Calculator
 The data relating to real estate for sale on this web site comes in part from the Broker Reciprocity Program (BR Program) of M.L.S. of Naples, Inc. Properties listed with brokerage firms other than this company are marked with the BR Program Icon or the BR House Icon and detailed information about them includes the name of the listing brokers. The properties displayed may not be all the properties available through the BR Program. The information provided is for consumers’ personal, non-commercial use and may not be used for any other purpose.