4220 Amelia WAY, Naples, FL 34119
- $1,425,000
- 4
- BD
- 4
- BA
- 3,022
- SqFt








- Sold Price
- $1,425,000
- List Price
- $1,450,000
- Status
- CLOSED
- Days on Market
- 37
- Closing Date
- Jun 11, 2026
- MLS#
- 226016896
- Subtype
- Residential
- Style
- Two Story, Single Family
- Year Built
- 2016
- Bedrooms
- 4
- Bathrooms
- 4
- Full Baths
- 4
- Living Area
- 3,022
- Lot Size
- 11,761
- Acres
- 0.27
- Subdivision
- Stonecreek
- Neighborhood
- Stonecreek
- MLS Area Major
- NA21 - N/O Immokalee Rd E/O 75
Property Description
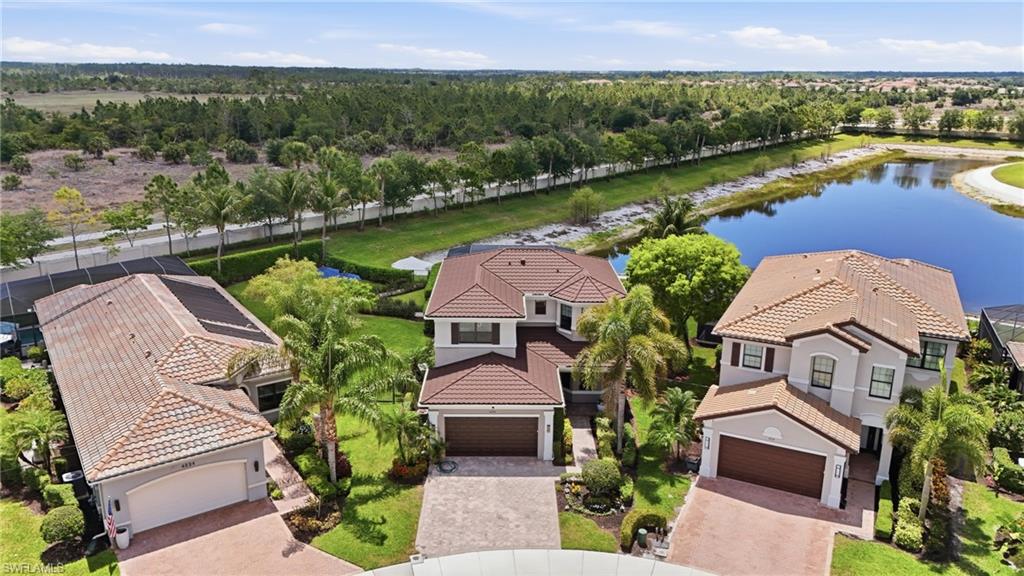
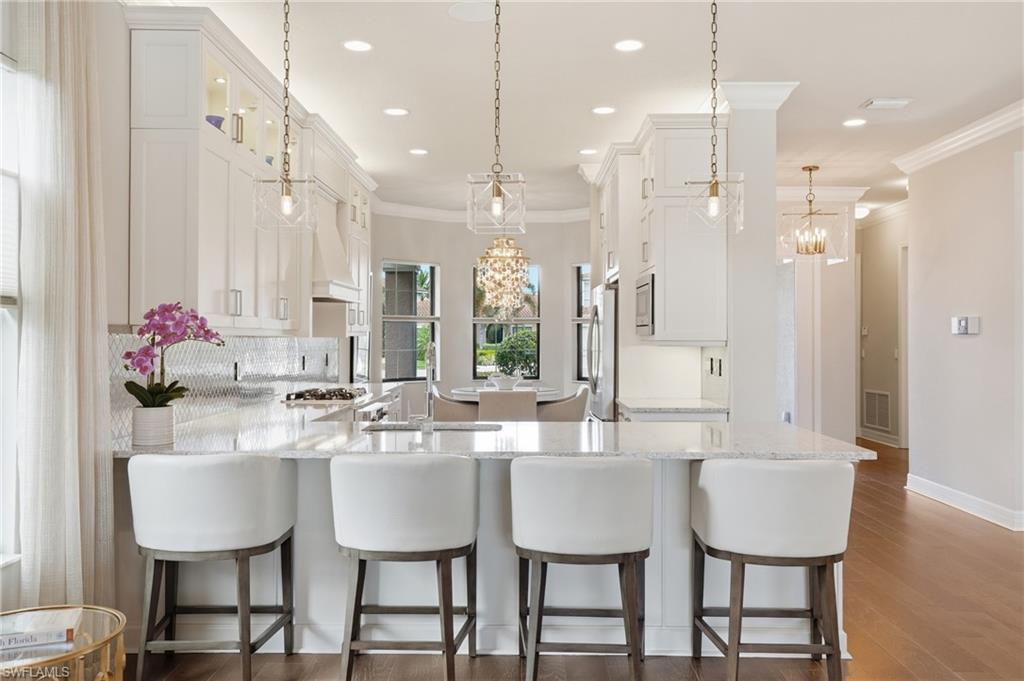
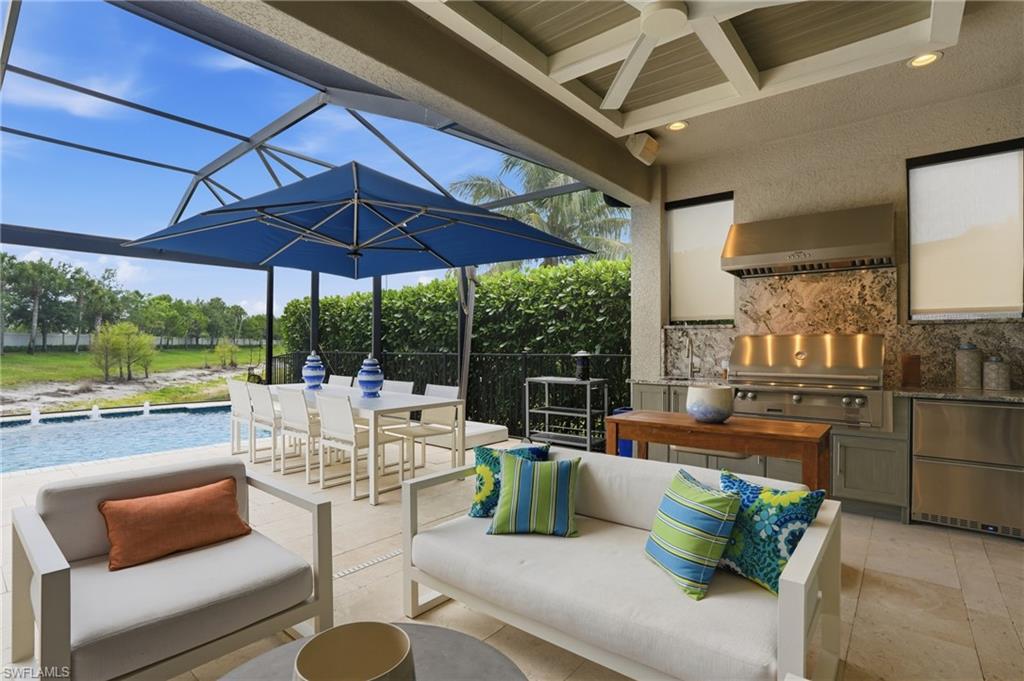
Welcome to 4220 Amelia Way, an exceptional upgraded residence in Stonecreek offering luxury indoor-outdoor living, premium finishes, and extensive custom enhancements throughout. This meticulously maintained home features a new stone-coated steel roofing system (2023), designed for durability and potential insurance savings, along with a whole-house Briggs & Stratton 23KW generator for peace of mind. The exterior impresses immediately with an expanded driveway and walkway, upgraded front landscaping, enhanced garage lighting, and a striking glass front door with smart lock entry. The oversized side yard has been professionally landscaped and fully fenced with front and rear gates, featuring custom walkways, a raised 16' x 18' patio, and tranquil access toward the lake. Designed for entertaining, the resort-style backyard showcases a saltwater pool and spa with four fountains, dual Pentair pumps and heater outdoor shower, and an expansive travertine lanai. The custom NatureKast outdoor kitchen includes a sink, beverage refrigeration, 48-inch Alfresco grill with rotisserie, sear station and smoker, plus a Thermador vent hood. Additional highlights include a gas fireplace, custom covered lanai ceiling, outdoor TV, Sonos speakers, privacy blinds, and panoramic picture-window screen enclosure. Inside, the gourmet kitchen is beautifully appointed with upgraded stacked cabinetry, glass upper doors, interior lighting, under-cabinet and above-cabinet lighting, custom backsplash, five-burner gas cooktop, French door oven, built-in microwave, wine cooler, pull-out pantry shelving, spice rack, and new refrigerator and dishwasher (2024). Throughout the home, you’ll find wood flooring, crown molding, upgraded lighting, granite windowsills, Sonos whole-home audio, central vacuum, intercom system, mold-control HVAC system, and thoughtfully customized living spaces. The living room features added windows for natural light and a custom entertainment center, while the stairwell and loft include custom wood detailing and upgraded railings. Bathrooms have been luxuriously upgraded with framed mirrors to the ceiling, frameless glass showers, upgraded tile and countertops, Moen fixtures, elongated toilets, and a soaking tub in the primary suite. Custom closets and built-in linen storage add both elegance and functionality. Residents of Stonecreek enjoy a premier resort-style lifestyle with exceptional community amenities including a grand clubhouse, resort pool and spa, lap pool, state-of-the-art fitness center, indoor sports court, tennis courts, pickleball courts, basketball courts, beach volleyball, playground, event lawn, social rooms, and an active calendar of community events and activities. Conveniently located in North Naples near shopping, dining, golf, and Gulf beaches, Stonecreek remains one of the area’s most sought-after gated communities
/u.realgeeks.media/swflregroup/Logo-min.png)
Additional Information
- Amenities
- Basketball Court, Barbecue, Bike And Jog Path, Billiard Room, Cabana, Clubhouse, Park, Pool, Community Room, Pickleball, Play Area, Sidewalk, Streetlight, Tennis Court(s), Underground Utility, Volleyball
- Interior Features
- Smoke Detectors
- Exterior Features
- Open Porch/Lanai, Screened Lanai/Porch, Outdoor Kitchen, Outdoor Shower
- Taxes
- $7,146
- Property Description
- Two Story, Single Family
- Flooring
- Tile, Wood
- Appliances
- Gas Cooktop, Dishwasher, Disposal, Dryer, Microwave, Refrigerator/Icemaker, Self Cleaning Oven, Washer
- Heating
- Central Electric
- Air Conditioning
- Central Electric
- Stories
- 2
- Levels
- 2
- Roof
- Shingle
- Foundation
- Concrete Block
- Pool
- Yes
- Parking Features
- Driveway Paved, Attached
- Garage Spaces
- 2
- Elementary School
- Laurel Oak
- Middle School
- Oak Ridge
- High School
- Aubrey Rogers
- View
- Pond
Courtesy of Compass Florida LLC.
Selling Office: Exp Realty, LLC.Mortgage Calculator
 The data relating to real estate for sale on this web site comes in part from the Broker Reciprocity Program (BR Program) of M.L.S. of Naples, Inc. Properties listed with brokerage firms other than this company are marked with the BR Program Icon or the BR House Icon and detailed information about them includes the name of the listing brokers. The properties displayed may not be all the properties available through the BR Program. The information provided is for consumers’ personal, non-commercial use and may not be used for any other purpose.