1839 Mustique ST, Naples, FL 34120
- $860,000
- 3
- BD
- 3
- BA
- 2,224
- SqFt








- Sold Price
- $860,000
- List Price
- $875,000
- Status
- CLOSED
- Days on Market
- 13
- Closing Date
- Jul 30, 2026
- MLS#
- 226016281
- Subtype
- Residential
- Style
- Ranch, Single Family
- Year Built
- 2019
- Bedrooms
- 3
- Bathrooms
- 3
- Full Baths
- 3
- Living Area
- 2,224
- Lot Size
- 7,841
- Acres
- 0.18
- Subdivision
- Lamorada
- Neighborhood
- Lamorada
- MLS Area Major
- NA31 - E/O Collier Blvd N/O Vanderbilt
Property Description
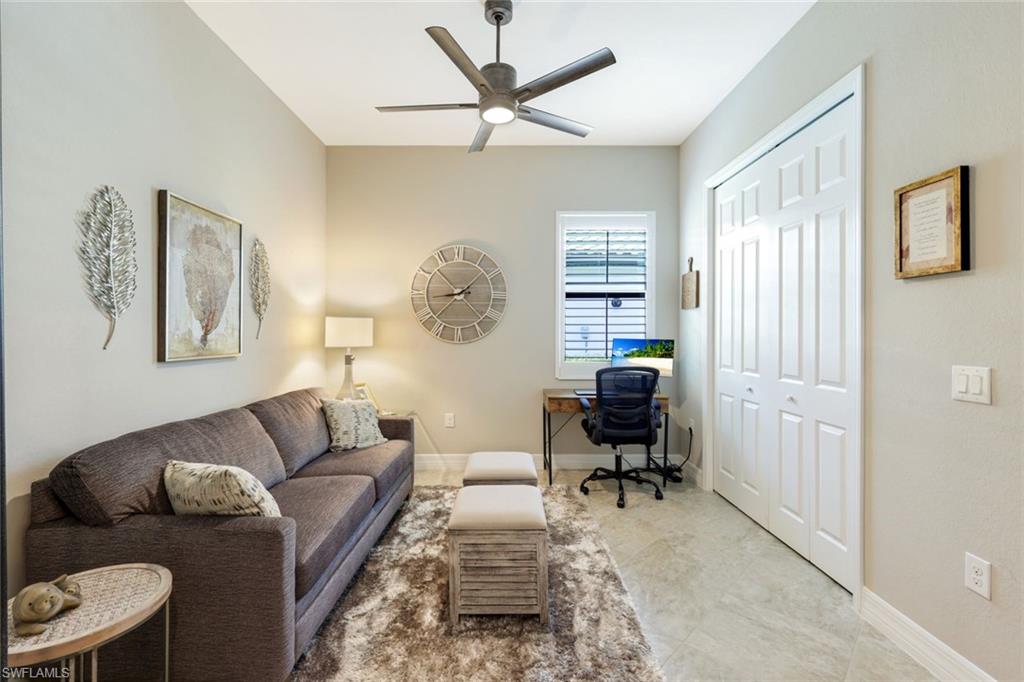
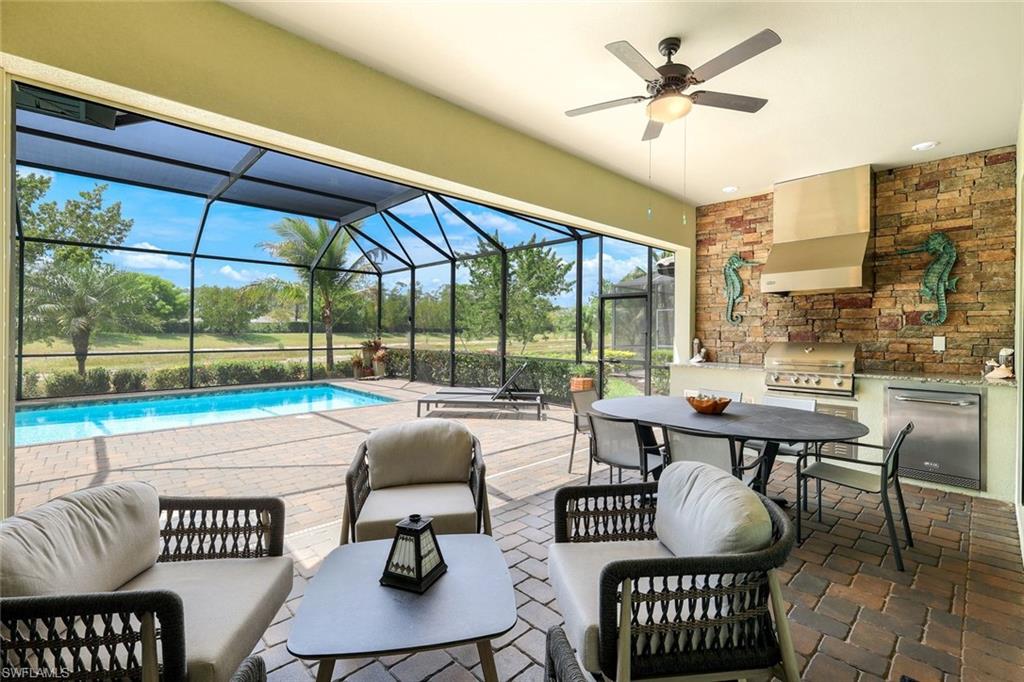
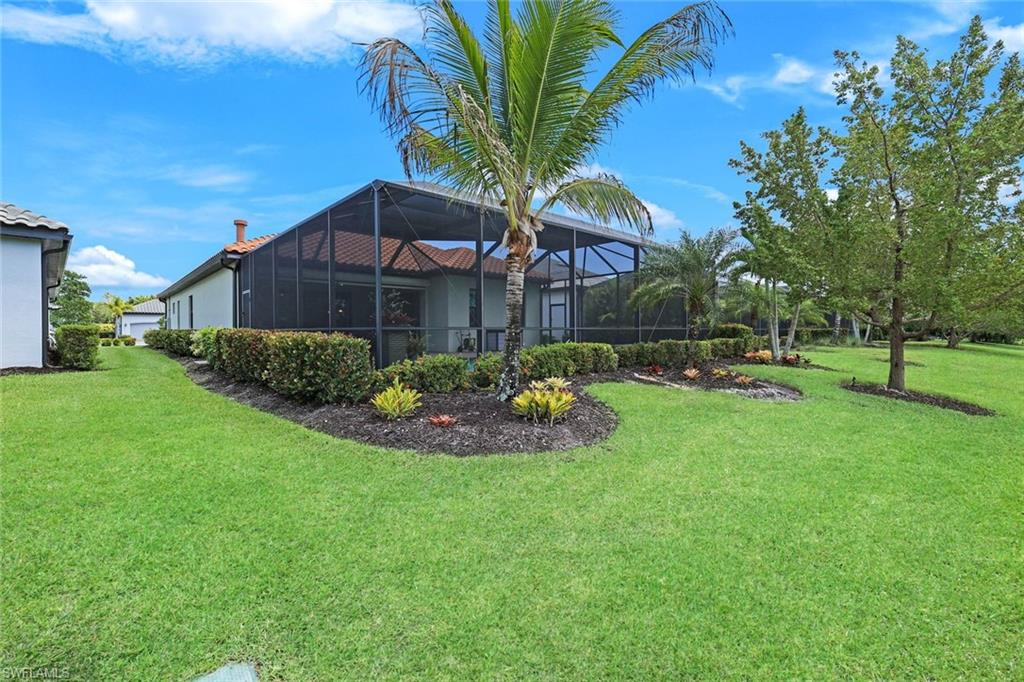
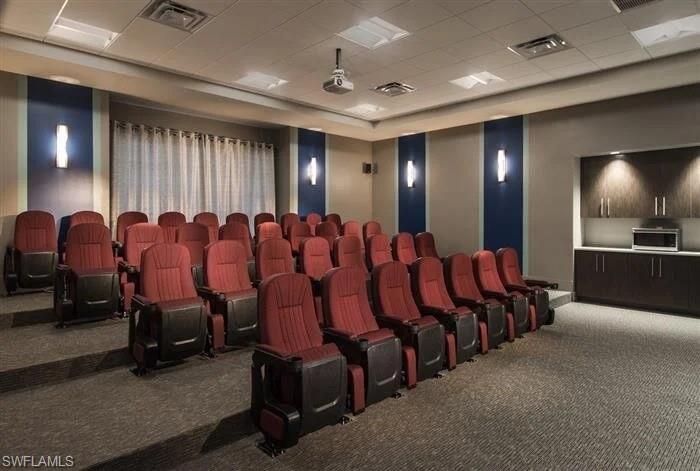
A wonderful choice for full time or seasonal residents, this spacious 3 bedroom plus den, 3 bath LaMorada home offers convenience, safety, relaxation, and comfort to the discerning buyer. A beautiful extended lanai with pool, spa, and outdoor kitchen with built-in natural gas grill, will keep family and friends entertained for hours! Impact resistant windows and doors, a storm/hurricane lanai screen, built-in generator, and surge protectors on the pool equipment and HVAC are valued additions ensuring the safety and comfort for the home's residents. The interior design offers elegance and convenience with split bedrooms, crown molding, plantation shutters, and a beautiful electric fireplace set in a decorative wall enhancement in the great room. A walk-in pantry, pull out kitchen shelving, natural gas cook top, and newer Samsung dishwasher make the chef's job in this home an easy one! The two car garage is upgraded to include slat wall and overhead rack storage. And, this home is equipped with Smart Home technology. LaMorada is a small residential community in North Naples, convenient to Founder's Square with its many dining and service options; a free standing emergency hospital; and many highly rated schools. The community itself has a clubhouse with a gym, theater, card and library rooms, a resort pool with pool bar, as well as pickleball, tennis, and bocce ball providing an active social climate for its residents.
/u.realgeeks.media/swflregroup/Logo-min.png)
Additional Information
- Amenities
- Bocce Court, Clubhouse, Pool, Dog Park, Fitness Center, Library, Pickleball, Restaurant, Sidewalk, Streetlight, Tennis Court(s), Theater, Underground Utility
- Interior Features
- Fireplace, Foyer, Laundry Tub, Pantry, Smoke Detectors, Tray Ceiling(s), Walk-In Closet(s), Window Coverings
- Exterior Features
- Screened Lanai/Porch, Built In Grill, Outdoor Kitchen
- Taxes
- $7,128
- Property Description
- Ranch, Single Family
- Flooring
- Tile
- Appliances
- Gas Cooktop, Dishwasher, Disposal, Dryer, Grill - Gas, Microwave, Refrigerator/Freezer, Self Cleaning Oven, Tankless Water Heater, Washer
- Heating
- Central Electric
- Air Conditioning
- Ceiling Fan(s), Central Electric
- Stories
- 1
- Levels
- 1
- Roof
- Rolled/Hot Mop, Tile
- Foundation
- Concrete Block
- Pool
- Yes
- Parking Features
- Driveway Paved, Attached
- Garage Spaces
- 2
- Elementary School
- Bear Creek
- Middle School
- Oakridge Middle School
- High School
- Gulf Coast High School
- View
- Landscaped Area, Pond
Courtesy of Palm Realty Group.
Selling Office: Realty One Group MVP.Mortgage Calculator
 The data relating to real estate for sale on this web site comes in part from the Broker Reciprocity Program (BR Program) of M.L.S. of Naples, Inc. Properties listed with brokerage firms other than this company are marked with the BR Program Icon or the BR House Icon and detailed information about them includes the name of the listing brokers. The properties displayed may not be all the properties available through the BR Program. The information provided is for consumers’ personal, non-commercial use and may not be used for any other purpose.