4751 Gulf Shore BLVD N Unit PH-03, Naples, FL 34103
- $1,050,000
- 2
- BD
- 2
- BA
- 1,252
- SqFt




- Sold Price
- $1,050,000
- List Price
- $1,100,000
- Status
- CLOSED
- Days on Market
- 49
- Closing Date
- Jun 04, 2026
- MLS#
- 226015890
- Subtype
- Residential
- Style
- Penthouse, High Rise (8+)
- Year Built
- 1986
- Bedrooms
- 2
- Bathrooms
- 2
- Full Baths
- 2
- Living Area
- 1,252
- Subdivision
- Terraces At Park Shore
- Neighborhood
- Park Shore
- Building Name
- Terraces At Park Shore
- MLS Area Major
- NA05 - Seagate Dr to Golf Dr
Property Description
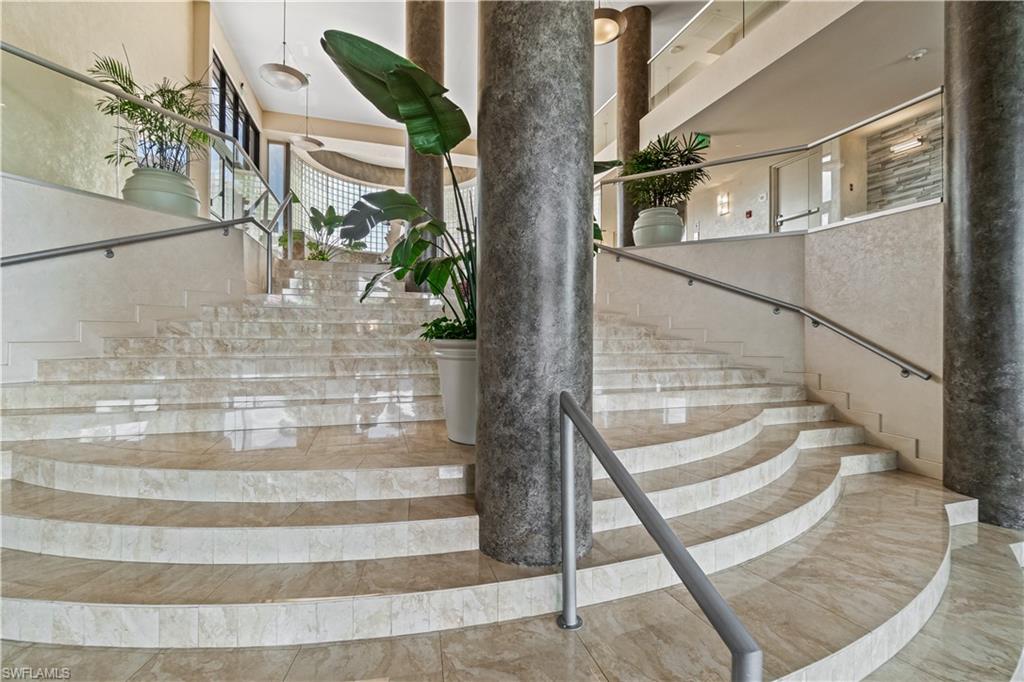
Indulge in panoramic views of Venetian Bay and the sparkling Naples skyline from this exquisitely remodeled penthouse residence at Terraces at Park Shore. Located alongside the private Park Shore Beach promenade, this two-bedroom, two-bathroom sky-high retreat has been thoughtfully updated with high-end finishes and features an elegant living area wrapped in floor-to-ceiling glass, seamlessly opening to a private balcony ideal for enjoying serene sunrises and peaceful morning light. Twinkling city lights in the evening and sweeping bay views define the experience of refined high-rise living. The kitchen is beautifully appointed with custom cabinetry, premium countertops, and top-of-the-line stainless steel appliances. The spacious primary suite offers a tranquil escape, complete with a walk-in closet, dual vanities, and a spa-inspired shower with multiple shower heads. A queen size murphy bed is installed in the guest bedroom to optimize space. Additional features include a secured deeded parking space under the building and extra storage. Residents of Terraces at Park Shore are steps from the beach, enjoy endless sunsets from the patio and pool deck, and enjoy exceptional amenities including private beach access, a heated pool and spa, outdoor kitchen and grilling areas, an updated lobby, library, social room, fully equipped fitness center, steam room, guest suites, 24-hour security at the front desk, on-site management, and a vehicle wash area. Boat slips may be purchased or leased at the Venetian Yacht Club, and the property is ideally located within walking distance to the fine dining and shopping of Venetian Village and Waterside Shops.
/u.realgeeks.media/swflregroup/Logo-min.png)
Additional Information
- Amenities
- Barbecue, Beach Access, Bike And Jog Path, Park, Pool, Community Room, Fitness Center, Storage, Guest Room, Internet Access, Library, Sauna, Sidewalk, Streetlight, Trash Chute, Car Wash Area
- Interior Features
- Built-In Cabinets, Closet Cabinets, Fire Sprinkler, Foyer, Pantry, Smoke Detectors, Walk-In Closet(s), Window Coverings
- Exterior Features
- Dock Lease, Dock Purchase, Balcony, Open Porch/Lanai
- Taxes
- $10,971
- Pets
- Limits
- Building Name
- Terraces At Park Shore
- Property Description
- Penthouse, High Rise (8+)
- Flooring
- Tile
- Appliances
- Electric Cooktop, Dishwasher, Disposal, Dryer, Microwave, Refrigerator/Freezer, Refrigerator/Icemaker, Washer, Wine Cooler
- Heating
- Central Electric
- Air Conditioning
- Central Electric
- Stories
- 1
- Levels
- 1
- Roof
- Built-Up
- Foundation
- Concrete Block
- Parking Features
- 1 Assigned, Deeded, Driveway Paved, Guest, Load Space, Under Bldg Open, Attached
- Garage Spaces
- 1
- Elementary School
- Seagate Elementary School
- Middle School
- Gulfview Middle School
- High School
- Naples High School
- View
- Bay, City
Courtesy of William Raveis Real Estate.
Selling Office: EXP Realty LLC.Mortgage Calculator
 The data relating to real estate for sale on this web site comes in part from the Broker Reciprocity Program (BR Program) of M.L.S. of Naples, Inc. Properties listed with brokerage firms other than this company are marked with the BR Program Icon or the BR House Icon and detailed information about them includes the name of the listing brokers. The properties displayed may not be all the properties available through the BR Program. The information provided is for consumers’ personal, non-commercial use and may not be used for any other purpose.