3365 Runaway LN, Naples, FL 34114
- $2,000,000
- 3
- BD
- 3
- BA
- 2,818
- SqFt





- Sold Price
- $2,000,000
- List Price
- $2,095,000
- Status
- CLOSED
- Days on Market
- 56
- Closing Date
- Jun 15, 2026
- MLS#
- 226015704
- Subtype
- Residential
- Style
- Ranch, Single Family
- Year Built
- 2014
- Bedrooms
- 3
- Bathrooms
- 3
- Full Baths
- 3
- Living Area
- 2,818
- Lot Size
- 13,939
- Acres
- 0.32
- Subdivision
- Runaway Bay
- Neighborhood
- Fiddler's Creek
- MLS Area Major
- NA38 - South of US41 East of 951
Property Description
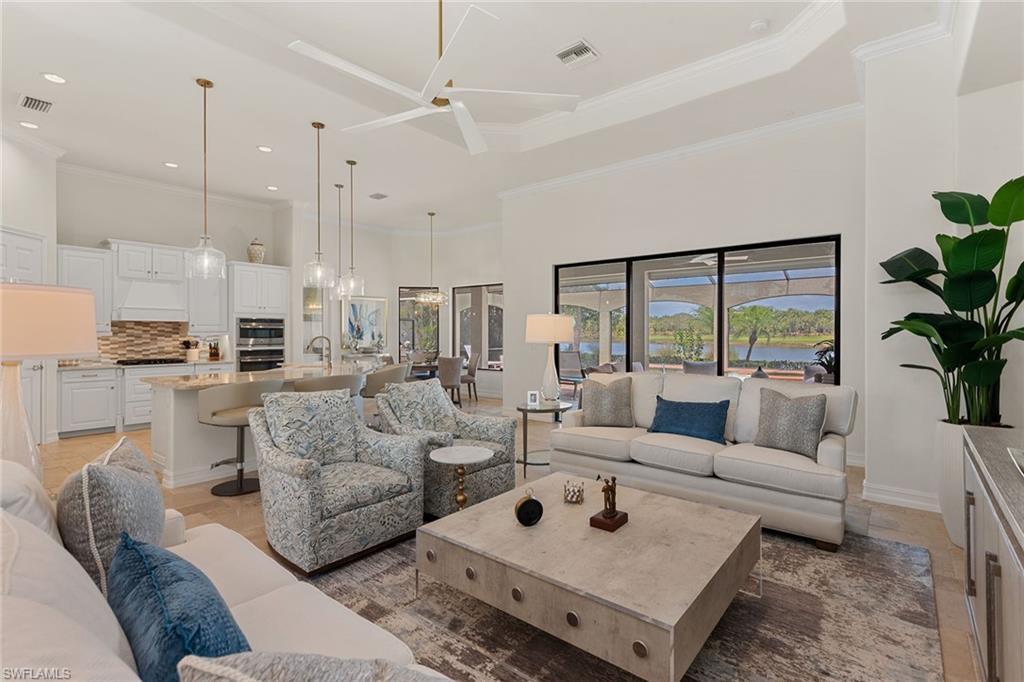
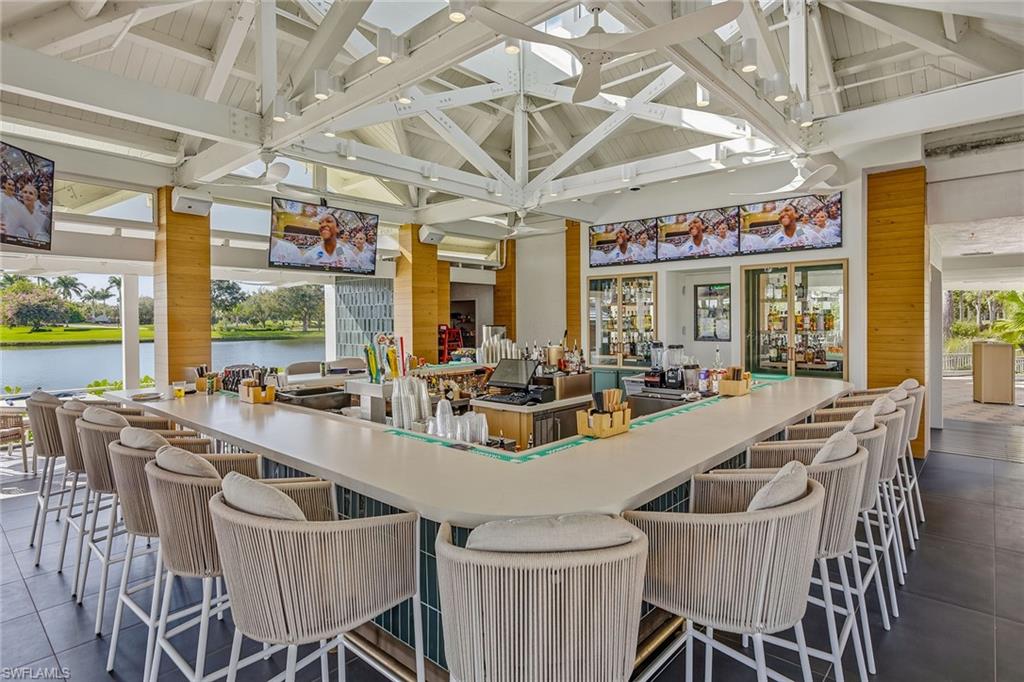
Beautiful renovations! Enjoy sweeping golf course and water views of the spectacular Creek Course from this exquisitely updated residence in the desired Runaway Bay village of Fiddler’s Creek, where a picturesque winding street, long private driveways, and homes gracefully set back from the road create an immediate sense of refined elegance. Showcasing the popular Bougainvillea open floor plan, this beautifully reimagined home offers three bedrooms plus a den, or four bedrooms, three full baths, a three-car garage and an exceptional blend of modern sophistication and effortless comfort. Highlights include extensive recent renovations throughout including new lighting, new fixtures, featuring a stunning kitchen with new Taj Mahal quartzite countertops, stainless appliances, natural gas cooking, a wall oven, pantry and an expansive island, along with impact-resistant glass, plantation shutters, electric storm screens on the lanai, a 32-kilowatt whole-house generator, and two new air-conditioning systems installed in 2023 for optimal comfort and peace of mind. From moment you enter, the home reveals a light-filled, airy ambiance, enhanced by expansive windows and glass doors that frame serene golf and lake views and invite abundant natural light throughout. The open-concept great room flows seamlessly into the kitchen, dining area and lanai, creating an ideal setting for everyday living and elegant entertaining. The thoughtfully modernized interior is defined by refined architectural elements, including crown molding, tray and coffered ceilings, recessed lighting and designer fixtures, all contributing to an elevated aesthetic. The private primary suite serves as a serene retreat with picturesque views, custom walk-in closets, and an en-suite bath featuring dual vanities, a soaking tub and a walk-in shower. Two guest suites are thoughtfully positioned for privacy, each with its en-suite bath, while the versatile den offers flexibility as a home office or additional guest space. Outdoor living is a highlight, featuring an expansive screened lanai with wood ceiling, multiple covered and uncovered seating areas, a gas-heated pool and spa with a new tile and a waterfall feature, a new beautifully refurbished pool deck finished in elegant Diana Royale leathered marble, and a fully equipped outdoor kitchen with a stone accent wall, refrigerator and sink for effortless alfresco dining. Ideally near the front gate, the home also enjoys convenient access to the club and spa and amenities. Your lifestyle is further elevated with miles of scenic, tree-lined sidewalks ideal for recreation, running and cycling, with exceptional amenities including a resort-style pool, the updated Gator Grille for casual dining, Caxambas for fine dining, active tennis and pickleball, fitness with trainers, spa services and a vibrant social calendar, with optional memberships available for the championship golf course, new golf clubhouse, marina and private beach club.
/u.realgeeks.media/swflregroup/Logo-min.png)
Additional Information
- Amenities
- Basketball Court, Beach Club Available, Bike And Jog Path, Bocce Court, Clubhouse, Pool, Community Room, Spa/Hot Tub, Fitness Center, Full Service Spa, Golf Course, Internet Access, Marina, Pickleball, Play Area, Private Membership, Putting Green, Restaurant, Sauna, Sidewalk, Streetlight, Tennis Court(s), Underground Utility
- Interior Features
- Built-In Cabinets, Coffered Ceiling(s), Custom Mirrors, Foyer, French Doors, Laundry Tub, Pantry, Smoke Detectors, Tray Ceiling(s), Volume Ceiling, Walk-In Closet(s)
- Exterior Features
- Screened Lanai/Porch, Built In Grill, Outdoor Kitchen
- Taxes
- $17,238
- HOA Fee
- $1,189
- Property Description
- Ranch, Single Family
- Flooring
- Carpet, Marble, Wood
- Appliances
- Gas Cooktop, Dishwasher, Disposal, Dryer, Grill - Gas, Microwave, Refrigerator/Icemaker, Tankless Water Heater, Wall Oven, Washer
- Heating
- Central Electric
- Air Conditioning
- Ceiling Fan(s), Central Electric
- Stories
- 1
- Levels
- 1
- Roof
- Tile
- Foundation
- Concrete Block
- Pool
- Yes
- Parking Features
- Driveway Paved, Paved, Attached
- Garage Spaces
- 3
- View
- Golf Course, Lake
Courtesy of Premier Sotheby's Int'l Realty.
Selling Office: John R Wood Properties.Mortgage Calculator
 The data relating to real estate for sale on this web site comes in part from the Broker Reciprocity Program (BR Program) of M.L.S. of Naples, Inc. Properties listed with brokerage firms other than this company are marked with the BR Program Icon or the BR House Icon and detailed information about them includes the name of the listing brokers. The properties displayed may not be all the properties available through the BR Program. The information provided is for consumers’ personal, non-commercial use and may not be used for any other purpose.