8767 Ferrara CT, Naples, FL 34114
- $725,000
- 3
- BD
- 2.5
- BA
- 1,983
- SqFt




- Sold Price
- $725,000
- List Price
- $749,000
- Status
- CLOSED
- Days on Market
- 50
- Closing Date
- Jun 04, 2026
- MLS#
- 226015680
- Subtype
- Residential
- Style
- Ranch, Single Family
- Year Built
- 2008
- Bedrooms
- 3
- Bathrooms
- 2.5
- Full Baths
- 2
- Half Baths
- 1
- Living Area
- 1,983
- Lot Size
- 7,405
- Acres
- 0.17
- Subdivision
- Verona Walk
- Neighborhood
- Verona Walk
- MLS Area Major
- NA37 - East Collier S/O 75 E/O 9
Property Description
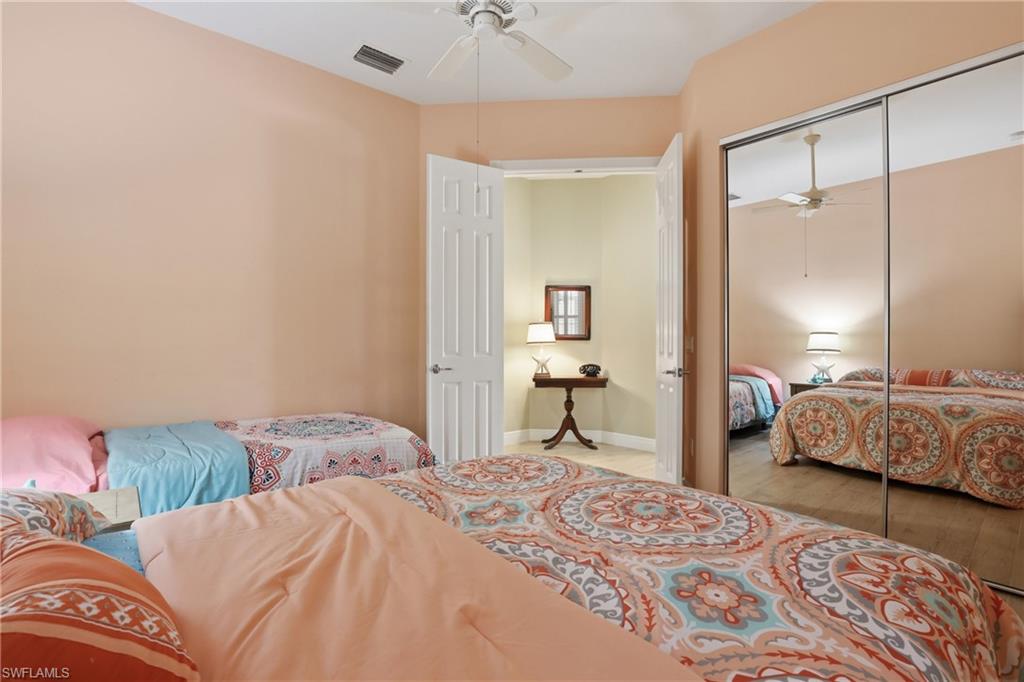
NEW POOL, NEW ROOF! Located at the private end of a cul-de-sac on a premium lot, this impeccably maintained Oakmont model in Verona Walk offers the perfect blend of modern upgrades and serene waterfront living. This residence provides ultimate peace of mind with a new roof installed in 2022 and a stunning custom-built private saltwater pool added in 2023, perfectly positioned to enjoy peaceful water views. The interior features a spacious open-concept layout with high ceilings and a versatile den/office, ideal for a home workspace or guest room. The split floor plan ensures maximum privacy for the primary suite, which includes dual walk-in closets and a massive ensuite bath with dual sinks, a soaking tub, and a walk-in shower. From the expansive screened lanai to the chef's kitchen and elegant finishes throughout, every detail of this home is designed for a sophisticated Florida lifestyle.
/u.realgeeks.media/swflregroup/Logo-min.png)
Additional Information
- Amenities
- Basketball Court, Beauty Salon, Bike And Jog Path, Bocce Court, Business Center, Clubhouse, Park, Pool, Community Room, Spa/Hot Tub, Fitness Center, Internet Access, Library, Pickleball, Play Area, Restaurant, Sidewalk, Streetlight, Tennis Court(s), Underground Utility, Car Wash Area
- Interior Features
- Built-In Cabinets, Closet Cabinets, Laundry Tub, Smoke Detectors, Tray Ceiling(s), Vaulted Ceiling(s), Walk-In Closet(s)
- Exterior Features
- Screened Lanai/Porch
- Taxes
- $7,106
- HOA Fee
- $1,421
- Property Description
- Ranch, Single Family
- Zoning
- NA37
- Flooring
- Tile
- Appliances
- Dishwasher, Dryer, Microwave, Range, Refrigerator/Freezer, Washer
- Heating
- Central Electric
- Air Conditioning
- Central Electric
- Stories
- 1
- Levels
- 1
- Roof
- Tile
- Foundation
- Concrete Block
- Pool
- Yes
- Parking Features
- Deeded, Driveway Paved, Attached
- Garage Spaces
- 2
- Elementary School
- Lely Elementary School
- Middle School
- Manatee Middle School
- High School
- Lely High School
- View
- Lake
Courtesy of Premiere Plus Realty Company.
Selling Office: RE/MAX Hallmark Realty.Mortgage Calculator
 The data relating to real estate for sale on this web site comes in part from the Broker Reciprocity Program (BR Program) of M.L.S. of Naples, Inc. Properties listed with brokerage firms other than this company are marked with the BR Program Icon or the BR House Icon and detailed information about them includes the name of the listing brokers. The properties displayed may not be all the properties available through the BR Program. The information provided is for consumers’ personal, non-commercial use and may not be used for any other purpose.