250 19th ST NW, Naples, FL 34120
- $1,350,000
- 4
- BD
- 4.5
- BA
- 4,372
- SqFt



- Sold Price
- $1,350,000
- List Price
- $1,395,000
- Status
- CLOSED
- Days on Market
- 73
- Closing Date
- Jul 03, 2026
- MLS#
- 226015325
- Subtype
- Residential
- Style
- Two Story, Multi-Story Home, Traditional, Single Family
- Year Built
- 1975
- Bedrooms
- 4
- Bathrooms
- 4.5
- Full Baths
- 4
- Half Baths
- 1
- Living Area
- 4,372
- Lot Size
- 217,800
- Acres
- 5
- Subdivision
- Golden Gate Estates
- Neighborhood
- Golden Gate Estates
- MLS Area Major
- NA41 - GGE 3,6,7,10,11,19,20,21,37,52,53
Property Description
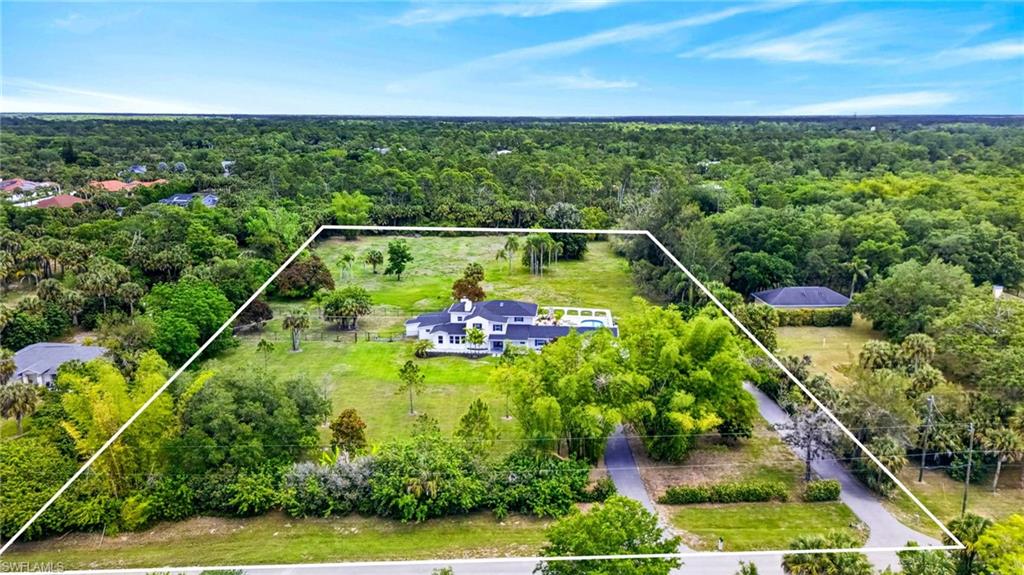
5 ACRES OF 100% UPLANDS! Tucked within Golden Gate Estates, this fully reimagined 4-bedroom + den, 4.5-bath estate spans approximately 4,500 square feet across a private, professionally landscaped five-acre parcel. The approach is clean and confident, with a fresh Alabaster exterior, black shutters, new carriage lighting, and a wood plank entry ceiling setting the tone. Inside, the home has been thoughtfully refined. Walls have been retextured, the palette simplified, and every space feels intentional without trying too hard. Natural light moves easily through the main living areas, where vaulted wood beam ceilings and a redesigned fireplace create a strong central presence. Just off the living space, a well-placed dry bar with wine storage and beverage refrigeration makes everyday living and entertaining feel seamless. The kitchen is crisp and functional, with white shaker cabinetry, stainless steel appliances, and a comfortable dining area that anchors the space. Behind the scenes, the work is just as thorough. Roof, mechanicals, water system, and exterior components have all been addressed, giving the home a true sense of readiness. The primary suite is generous, with a fully reworked bath featuring dual vanities, soaking tub, and separate shower. Secondary spaces follow suit with clean, updated finishes throughout. Outdoors, the setting shifts into a private tropical environment. The pool and hardscape have been refreshed, while new landscaping introduces depth, structure, and privacy across the property. A three-car garage, updated lighting, and finished auxiliary spaces round out a property that feels complete, composed, and ready to perform.
/u.realgeeks.media/swflregroup/Logo-min.png)
Additional Information
- Amenities
- Boat Storage, Storage, Guest Room, Horses OK, Play Area
- Interior Features
- Bar, Built-In Cabinets, Laundry Tub, Tray Ceiling(s), Vaulted Ceiling(s), Wet Bar
- Exterior Features
- Courtyard
- Taxes
- $9,212
- Property Description
- Two Story, Multi-Story Home, Traditional, Single Family
- Flooring
- Tile, Wood
- Appliances
- Electric Cooktop, Dishwasher, Disposal, Dryer, Freezer, Microwave, Range, Refrigerator/Freezer, Washer, Water Treatment Owned, Wine Cooler
- Heating
- Central Electric
- Air Conditioning
- Ceiling Fan(s), Central Electric
- Stories
- 1
- Levels
- 1
- Roof
- Shingle
- Foundation
- Concrete Block
- Pool
- Yes
- Parking Features
- Circular Driveway, Driveway Paved, Guest, Load Space, RV-Boat, Attached
- Garage Spaces
- 3
- View
- Landscaped Area, Preserve
Courtesy of William Raveis Real Estate.
Selling Office: Premier Sotheby's Int'l Realty.Mortgage Calculator
 The data relating to real estate for sale on this web site comes in part from the Broker Reciprocity Program (BR Program) of M.L.S. of Naples, Inc. Properties listed with brokerage firms other than this company are marked with the BR Program Icon or the BR House Icon and detailed information about them includes the name of the listing brokers. The properties displayed may not be all the properties available through the BR Program. The information provided is for consumers’ personal, non-commercial use and may not be used for any other purpose.