7661 San Sebastian WAY, Naples, FL 34109
- $850,000
- 2
- BD
- 2
- BA
- 1,613
- SqFt




- Sold Price
- $850,000
- List Price
- $874,900
- Status
- CLOSED
- Days on Market
- 117
- Closing Date
- Aug 11, 2026
- MLS#
- 226015285
- Subtype
- Residential
- Style
- Ranch, Single Family
- Year Built
- 1995
- Bedrooms
- 2
- Bathrooms
- 2
- Full Baths
- 2
- Living Area
- 1,613
- Lot Size
- 6,534
- Acres
- 0.15
- Subdivision
- Monterey
- Neighborhood
- Monterey
- MLS Area Major
- NA14 -Vanderbilt Rd to Pine Ridge Rd
Property Description
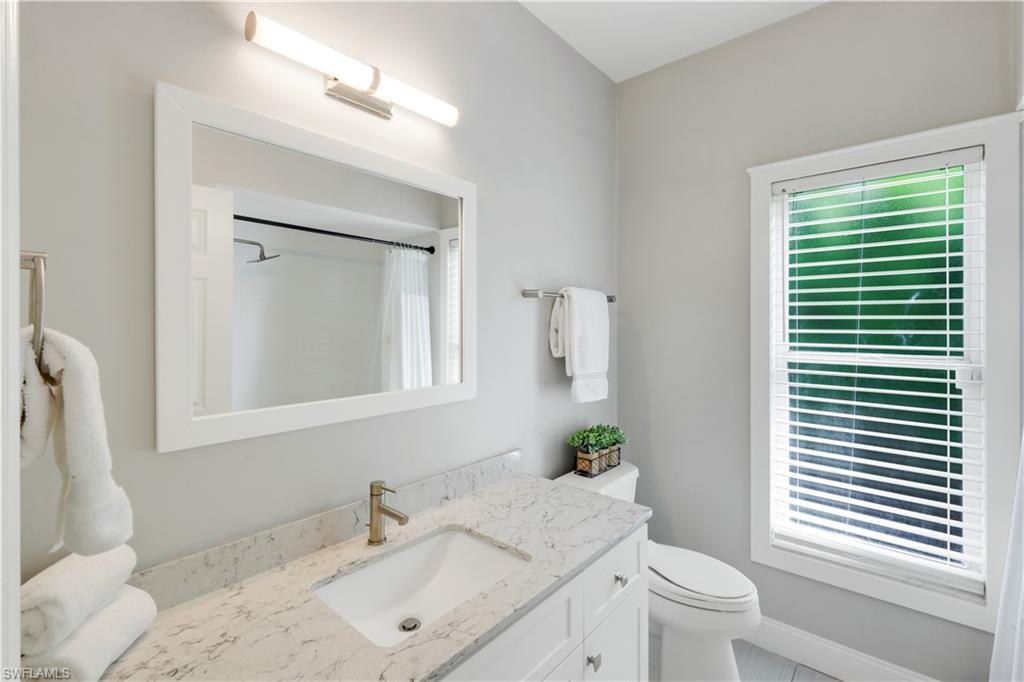
Beautifully updated 2+Den home is ideally located within the highly sought-after Monterey community. This lovely residence offers a rare opportunity to enjoy one of Naples’ premier neighborhoods. New Roof and fresh exterior paint, this home delivers immediate peace of mind and a clean, move-in-ready feel. Inside, you’ll find wood-look plank flooring throughout, complemented by shaker-style white cabinetry, quartz countertops, and a spacious center island. The kitchen is outfitted with stainless steel KitchenAid appliances, and new LG refrigerator and spacious dining area. The primary suite features a thoughtfully updated bath with dual vanities and a large walk-in shower, while additional upgrades include a newer AC system, water heater, designer lighting, and custom window treatments. Both primary and guest bedroom have walk-in closets. The guest hallway has a hidden pocket door that can be closed to create a “guest suite” with complete privacy. 3rd bedroom is being used as den. The laundry room offers ample storage with 2 storage closets. The generous lanai opens to a spacious and private backyard with room for a pool. Monterey is a 24-hour guard-gated community known for its vibrant lifestyle and top-tier amenities, including a renovated clubhouse, fitness center, resort-style heated pool with lap lanes with cabanas, Har-Tru tennis and pickleball courts, playground, and an active social calendar. Beautiful mature landscaping. Located just minutes from the Gulf beaches and the upscale dining, shopping, and nightlife of Mercato, Pelican Bay, and 5th Ave., this home combines location, lifestyle, and value in one of Naples’ most desirable school districts. Available furnished with a few exclusions.
/u.realgeeks.media/swflregroup/Logo-min.png)
Additional Information
- Amenities
- Basketball Court, Barbecue, Billiard Room, Clubhouse, Pool, Community Room, Fitness Center, Pickleball, Play Area, Sidewalk, Streetlight, Tennis Court(s), Underground Utility
- Interior Features
- Exclusions, Foyer, Smoke Detectors, Vaulted Ceiling(s), Walk-In Closet(s)
- Exterior Features
- Screened Lanai/Porch
- Taxes
- $4,074
- HOA Fee
- $1,210
- Property Description
- Ranch, Single Family
- Flooring
- Laminate
- Appliances
- Dishwasher, Disposal, Dryer, Microwave, Range, Refrigerator/Freezer, Refrigerator/Icemaker, Washer, Water Treatment Rented
- Heating
- Central Electric
- Air Conditioning
- Ceiling Fan(s), Central Electric
- Stories
- 1
- Levels
- 1
- Roof
- Tile
- Foundation
- Concrete Block
- Parking Features
- Attached
- Garage Spaces
- 2
- View
- Landscaped Area
Courtesy of Berkshire Hathaway FL Realty.
Selling Office: Berkshire Hathaway FL Realty.Mortgage Calculator
 The data relating to real estate for sale on this web site comes in part from the Broker Reciprocity Program (BR Program) of M.L.S. of Naples, Inc. Properties listed with brokerage firms other than this company are marked with the BR Program Icon or the BR House Icon and detailed information about them includes the name of the listing brokers. The properties displayed may not be all the properties available through the BR Program. The information provided is for consumers’ personal, non-commercial use and may not be used for any other purpose.