710 Bentwater CIR Unit 204, Naples, FL 34108
- $1,650,000
- 3
- BD
- 2.5
- BA
- 1,831
- SqFt




- Sold Price
- $1,650,000
- List Price
- $1,799,000
- Status
- CLOSED
- Days on Market
- 29
- Closing Date
- Jun 10, 2026
- MLS#
- 226015267
- Subtype
- Residential
- Style
- Low Rise (1-3)
- Year Built
- 1996
- Bedrooms
- 3
- Bathrooms
- 2.5
- Full Baths
- 2
- Half Baths
- 1
- Living Area
- 1,831
- Subdivision
- Breakwater
- Neighborhood
- Pelican Bay
- Building Name
- Breakwater
- MLS Area Major
- NA04 - Pelican Bay Area
Property Description
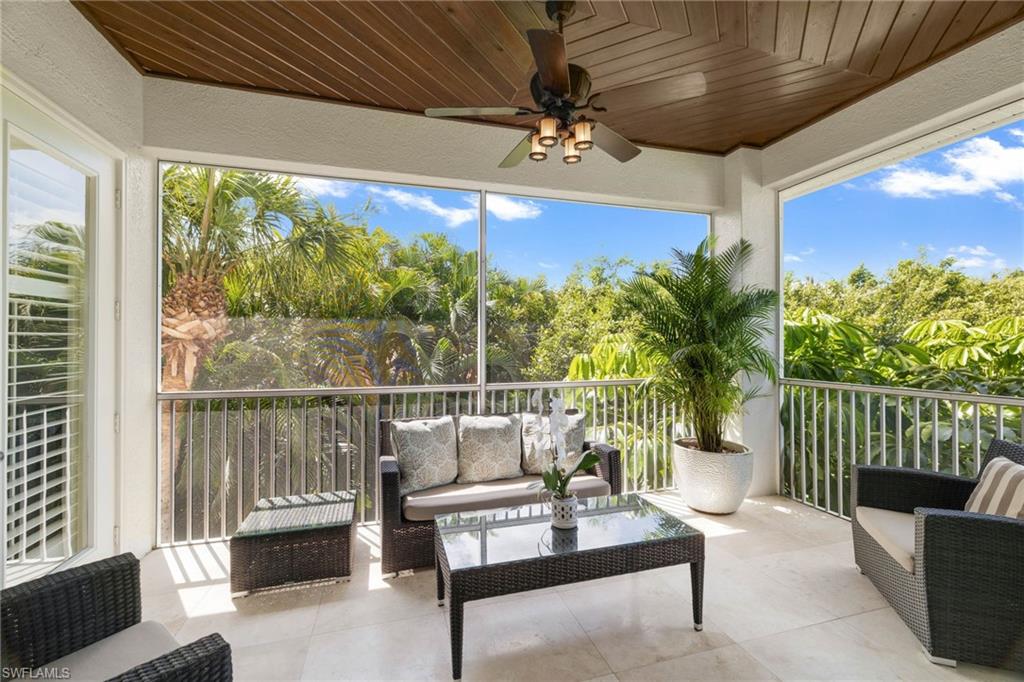
Step into a level of luxury rarely offered in Breakwater at Pelican Bay, truly a one-of-a-kind opportunity to own one of the most exceptional and unique residence in the entire community. This fully remodeled and completely reimagined floor plan features 3 bedrooms, a private den, and 2.5 baths, along with an extraordinarily rare 3-car garage. Designed as a showcase of meticulous craftsmanship and premium finishes, the home exudes sophisticated modern coastal elegance and unparalleled comfort throughout The chef’s kitchen features stunning book matched natural quartzite countertops, custom floor-to-ceiling cabinetry, dual wine coolers, and an induction range, all seamlessly integrated into the open living space. No expense was spared while over improving this unit, upgrades include hand-scraped walnut hardwood flooring, two-piece crown molding, three-panel solid-core doors, a total smart home living with a Lutron lighting system and automated window shades, Hue lighting, and custom plantation shutters, and impact-resistant windows and doors throughout. The private den includes custom built-in bookshelves, filing cabinets and a desk, creating the ideal home office or flex space. The luxurious primary suite offers custom closets with built-in dressers and a spa-inspired bath finished in floor-to-ceiling Carrara marble with heated floors and a Toto Washlet toilet. Additional features include a custom-designed laundry room with a large capacity LG stackable washer/dryer, extensive cabinetry and built-in drying racks, along with a tankless hot water heater for endless hot water. The other bedrooms are complete with custom closets with built-in dressers. The elevator leads to one of the rarest offerings in Breakwater a true 3-car fully air-conditioned and insulated garage, one of only a select few and rarely available in the community, featuring Concrete Science flooring, NewAge Commercial Pro Series 18-gauge steel cabinetry and tools, along with an additional full size refrigerator/freezer and 50-amp electric service for high speed vehicle charging. Enjoy peaceful outdoor living from the southwest-facing lanai with marble flooring, custom cedar ceiling, and lush landscape for the in ultimate privacy. Perfectly situated directly across from Breakwater’s newly renovated clubhouse and pool, this residence truly checks all the boxes and offers unmatched convenience while maintaining privacy behind mature hedging. Breakwater is a gated community known for ZERO hurricane flooding and extensive exterior redesigned renovations including new windows, roofs, and fresh coastal paint colors. Residents of Pelican Bay enjoy world-class amenities including private beach access, two beachfront restaurants, tennis, pickleball, fitness/life center, wellness classes, and miles of scenic walking and biking paths. Ideally located near Mercato, Pavilion, and Pelican Bay Community Center. Don’t miss this once in a generation opportunity.
/u.realgeeks.media/swflregroup/Logo-min.png)
Additional Information
- Amenities
- Beach - Private, Beach Club Included, Bike And Jog Path, Clubhouse, Electric Vehicle Charging, Fitness Center, Golf Course, Internet Access, Pickleball, Private Beach Pavilion, Private Membership, Restaurant, Sauna, Streetlight, Tennis Court(s), Car Wash Area
- Interior Features
- Built-In Cabinets, Closet Cabinets, Fire Sprinkler, Laundry Tub, Pantry
- Exterior Features
- Open Porch/Lanai, Screened Balcony
- Taxes
- $6,283
- HOA Fee
- $4,071
- Pets
- With Approval
- Building Name
- Breakwater
- Property Description
- Low Rise (1-3)
- Flooring
- Carpet, Marble, Wood
- Appliances
- Cooktop, Dishwasher, Disposal, Dryer, Freezer, Microwave, Range, Refrigerator/Freezer, Refrigerator/Icemaker, Reverse Osmosis, Tankless Water Heater, Warming Tray, Washer, Water Treatment Owned, Wine Cooler
- Heating
- Central Electric
- Air Conditioning
- Air Purifier, Ceiling Fan(s), Central Electric
- Stories
- 1
- Levels
- 1
- Roof
- Tile
- Foundation
- Concrete Block
- Parking Features
- Detached
- Garage Spaces
- 3
- View
- Landscaped Area
Courtesy of Premiere Plus Realty Company.
Selling Office: Premiere Plus Realty Company.Mortgage Calculator
 The data relating to real estate for sale on this web site comes in part from the Broker Reciprocity Program (BR Program) of M.L.S. of Naples, Inc. Properties listed with brokerage firms other than this company are marked with the BR Program Icon or the BR House Icon and detailed information about them includes the name of the listing brokers. The properties displayed may not be all the properties available through the BR Program. The information provided is for consumers’ personal, non-commercial use and may not be used for any other purpose.