1075 Bonita CT, Marco Island, FL 34145
- $3,500,000
- 5
- BD
- 4.5
- BA
- 3,264
- SqFt




- Sold Price
- $3,500,000
- List Price
- $3,875,000
- Status
- CLOSED
- Days on Market
- 24
- Closing Date
- Jun 04, 2026
- MLS#
- 226014541
- Subtype
- Residential
- Style
- Two Story, Contemporary, Florida, Single Family
- New Construction
- Yes
- Year Built
- 2026
- Bedrooms
- 5
- Bathrooms
- 4.5
- Full Baths
- 4
- Half Baths
- 1
- Living Area
- 3,264
- Lot Size
- 9,148
- Acres
- 0.21
- Subdivision
- Marco Beach
- Neighborhood
- Marco Island
- MLS Area Major
- MI01 - Marco Island
Property Description
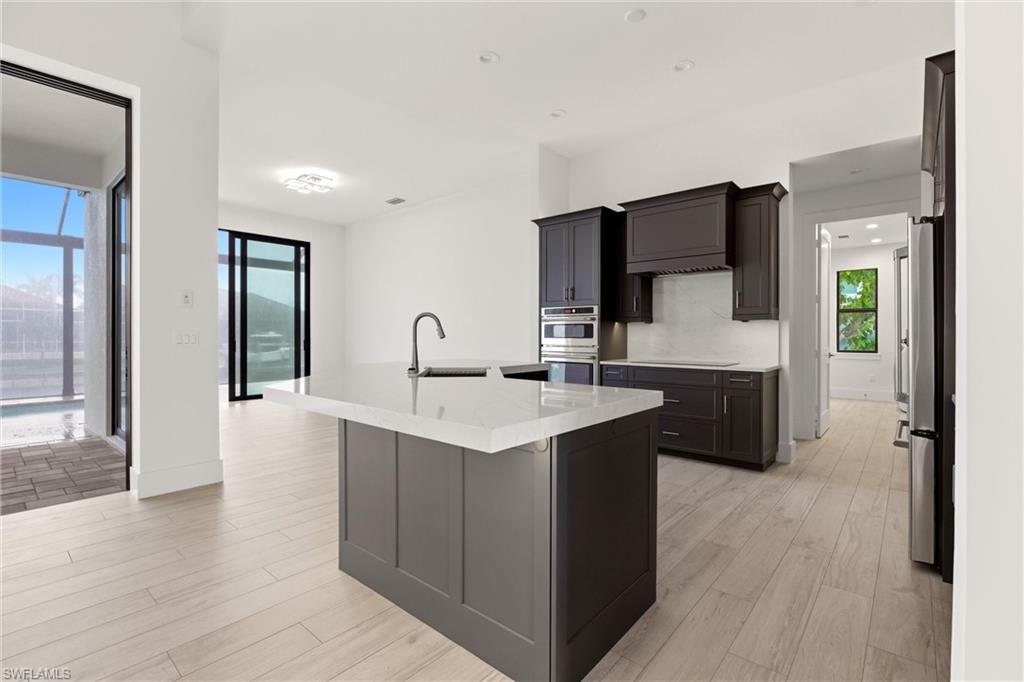
One or more photo(s) has been virtually staged, AI generated or rendered. WATERFRONT NEW CONSTRUCTION!!!Discover Luxury Island living at this stunning Brand New 5-bedroom, 4.5-bath Waterfront home in Marco Island! With Over 4,500 sq ft under roof and 3,200+ sq ft of air-conditioned living space, this property offers space, style & comfort for family and guests. For those of you who are Boat lovers, Enjoy Gulf Access with only one bridge to navigate & has a 14ft Clearance that is perfect for boating and water adventures. Just 6 blocks from the Private Residents' beach,combines Waterfront views, Island convenience and Luxury Living. This Home has Custom Finishes & Upgrades throughout and is in a Great Location, in the Center of the Island. Southern Exposure & Mesmerizing Sunsets you will enjoy your Screened in Lanai and 2nd Floor Balcony to soak it all in. Now let's head inside where you will get Amazed with all of the Custom Upgrades and Designs.The moment you walk in,you will fall in love with the Fully Pocketed Glass Doors that gives you Full Access and Views to your Screened in Lanai ,Pool and Water Views... The Family Room has a Custom Tray Ceiling with LED lights for the perfect Glow, these lights are also under your Kitchen Island , Below and Above your upper Cabinets too, creating a Beautiful Ambiance at night. The Kitchen is a Chef's Dream with a Spacious Island , Quartz Counter Tops and Matching Backsplash. Upgraded Cabinets and wait til you check out the Hidden Walk In Pantry. Stainless Steel Upgraded Appliances, Induction Cook top and Built in Microwave & Oven to finish it off. Your Dining Area also has Sliding doors to let in all of the Natural Sunlight and Views. Head over to your Main Bedroom Suite Complete with Tray ceiling, 2 Walk -in Closets, Bathroom with Dual Vanity, Soaking Tub and Custom Designed Shower and Upgraded Tiles. 1st Floor Also Features an Office, 2nd Bedroom w/Full Bath that Doubles as POOL Bath from out back,Laundry Room with plenty of Storage, Half Bath & Access to your 3 Car Garage. Head Upstairs & check out the other 3 Bedrooms and 2 more Full Bathrooms. The 5th Bedroom would also make a Great Den & Bedroom Combo, especially when it leads to the Awesome 2nd Floor Balcony, from there the Views of the Island and Sunsets are Breathtaking. As if this was not enough already, head outside to my Favorite part of the house and your Backyard Oasis. There you will notice all of the Covered Area to Relax and Entertain with your Outdoor Kitchen complete with BBQ Grill, Sink and Granite Countertops, a Heated Pool with Sun Shelf & Spa all in a Screened Enclosure to Finish off this Incredible area. Take this all in while looking out over the canal where you can drop a line to go fishing, draw up plans for a Dock and Boat Lift or just check out the Dolphins, Manatees and Wildlife that stop by your home. This Home Checks ALL the Boxes -with Location, Waterfront, New Construction & More… All that is missing is You !!!
/u.realgeeks.media/swflregroup/Logo-min.png)
Additional Information
- Amenities
- None
- Interior Features
- Closet Cabinets, Coffered Ceiling(s), Custom Mirrors, Foyer, French Doors, Laundry Tub, Pantry, Smoke Detectors, Tray Ceiling(s), Walk-In Closet(s)
- Exterior Features
- Balcony, Screened Balcony, Screened Lanai/Porch, Built In Grill, Outdoor Kitchen
- Property Description
- Two Story, Contemporary, Florida, Single Family
- Flooring
- Tile
- Appliances
- Electric Cooktop, Dishwasher, Disposal, Dryer, Grill - Gas, Microwave, Refrigerator/Freezer, Refrigerator/Icemaker, Washer
- Heating
- Central Electric
- Air Conditioning
- Ceiling Fan(s), Central Electric
- Stories
- 2
- Levels
- 2
- Roof
- Tile
- Foundation
- Concrete Block
- Pool
- Yes
- Parking Features
- Driveway Paved, Attached
- Garage Spaces
- 3
- View
- Canal
Courtesy of Re/Max Alliance Group.
Selling Office: Re/Max Alliance Group.Mortgage Calculator
 The data relating to real estate for sale on this web site comes in part from the Broker Reciprocity Program (BR Program) of M.L.S. of Naples, Inc. Properties listed with brokerage firms other than this company are marked with the BR Program Icon or the BR House Icon and detailed information about them includes the name of the listing brokers. The properties displayed may not be all the properties available through the BR Program. The information provided is for consumers’ personal, non-commercial use and may not be used for any other purpose.