12092 Eucalyptus WAY, Naples, FL 34120
- $1,520,000
- 3
- BD
- 3.5
- BA
- 2,788
- SqFt




- Sold Price
- $1,520,000
- List Price
- $1,589,000
- Status
- CLOSED
- Days on Market
- 42
- Closing Date
- Aug 12, 2026
- MLS#
- 226014484
- Subtype
- Residential
- Style
- Ranch, Single Family
- Year Built
- 2023
- Bedrooms
- 3
- Bathrooms
- 3.5
- Full Baths
- 3
- Half Baths
- 1
- Living Area
- 2,788
- Lot Size
- 10,890
- Acres
- 0.25
- Subdivision
- Valencia Trails
- Neighborhood
- Valencia Trails
- MLS Area Major
- NA22 - S/O Immokalee 1,2,32,95,96,97
Property Description
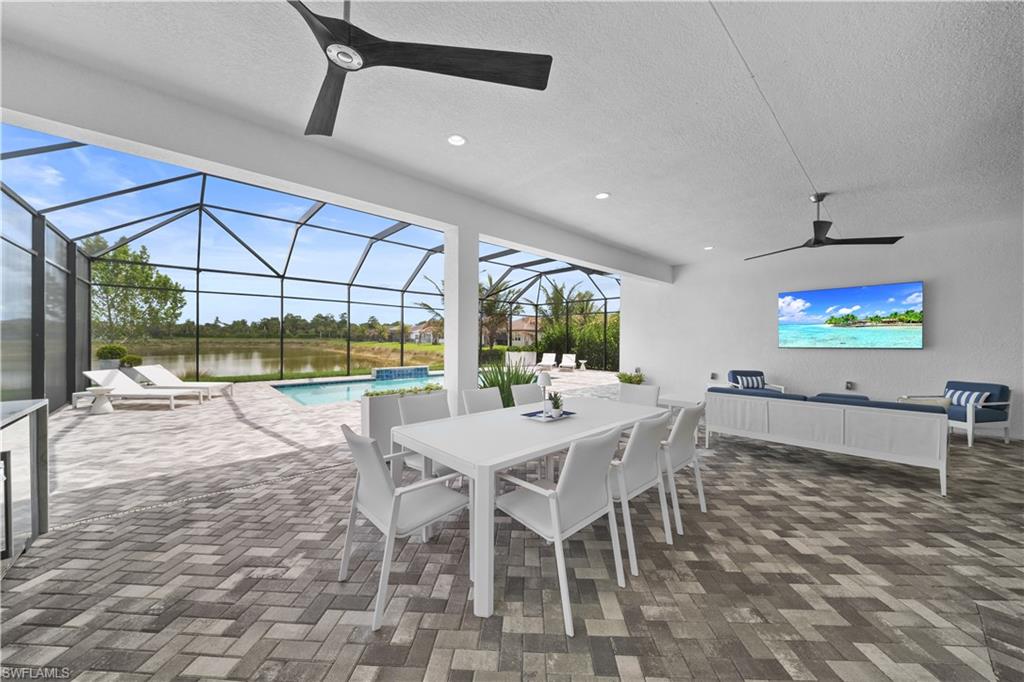
THE BEST OF THE BEST with $400k in upgrades!!! Built in 2023, this popular “Sunrise” model home is situated on an oversized PREMIUM lake front lot at the end of a quiet cul-de-sac street with only one immediate neighbor and offers expansive views over the lake with no other homes across the way. Enjoy the warm Naples weather around the heated salt water pool with tons of deck space for sunbathing and underneath the massive extended covered lanai complete with custom outdoor kitchen lending itself to al fresco dining 365 days a year. Inside, rich glued down “Majestic Pecan” engineered wood floors flow throughout the entire home ($43k upgrade), along with upgraded porcelain tile floors in the bathrooms & laundry room. The kitchen is the heart of the home and has been highly upgraded with GE Profile appliances including GAS cooktop, wall ovens, and $50k in upgraded cabinetry. The primary suite features his & her walk-in closets with shelving/built-ins and a luxurious bath with dual vanities, a soaking tub, mirrors & tile to the ceiling, and a large walk-in shower complete with a frameless shower enclosure & dual shower heads, including a rain shower. Both guest suites feature private ensuite bathrooms with walk in showers, frameless shower enclosures, upgraded quartz countertops with square sinks, extended mirrors, shower tile to the ceiling, and upgraded toilets. Other fine appointments include: hurricane impact windows/doors; glass front entry doors; widened driveway; finished garage floor with storage cabinetry; tankless GAS hot water heater; $15k in electrical upgrades including recessed lights throughout; special order chandeliers & fans; freshly painted interior; and more! This home is situated on an extra-wide lot with tremendous privacy and has the potential to have a fenced-in area on the side and back of the home/screen cage. START LIVING A VACATION LIFESTYLE IN VALENCIA TRAILS! Valencia Trails is more than a community—it's a destination. This premier 55+ resort community redefines luxury living with its 43,000 sq. ft. clubhouse offering a resort-style pool, 70-ft lap pool, resistance pool, full-service spa, state-of-the-art fitness center, nail salon, cooking studio, and onsite restaurant with a poolside bar. Enjoy live entertainment in the grand social hall, or relax by the outdoor fire pit after a day of pickleball, tennis, bocce, or exploring 3+ miles of scenic walking trails. There's even a dog park for your four-legged companions. Total fees are just $1,611/quarter which include all club amenities, the manned gatehouse, and landscaping maintenance around the home. Start living the lifestyle you’ve been dreaming of—right here at Valencia Trails!
/u.realgeeks.media/swflregroup/Logo-min.png)
Additional Information
- Amenities
- Bike And Jog Path, Bocce Court, Clubhouse, Park, Pool, Community Room, Dog Park, Fitness Center, Full Service Spa, Pickleball, Restaurant, Sidewalk, Tennis Court(s)
- Interior Features
- Built-In Cabinets, Closet Cabinets, Foyer, Laundry Tub, Walk-In Closet(s), Window Coverings
- Exterior Features
- Screened Lanai/Porch, Built In Grill, Outdoor Kitchen
- Taxes
- $9,837
- Property Description
- Ranch, Single Family
- Flooring
- Tile, Wood
- Appliances
- Gas Cooktop, Dishwasher, Disposal, Dryer, Grill - Gas, Microwave, Refrigerator/Icemaker, Wall Oven, Washer
- Heating
- Central Electric
- Air Conditioning
- Central Electric
- Stories
- 1
- Levels
- 1
- Roof
- Tile
- Foundation
- Concrete Block
- Pool
- Yes
- Parking Features
- Attached
- Garage Spaces
- 3
- View
- Lake, Landscaped Area, Pond, Water
Courtesy of William Raveis Real Estate.
Selling Office: Preferred Shore LLC.Mortgage Calculator
 The data relating to real estate for sale on this web site comes in part from the Broker Reciprocity Program (BR Program) of M.L.S. of Naples, Inc. Properties listed with brokerage firms other than this company are marked with the BR Program Icon or the BR House Icon and detailed information about them includes the name of the listing brokers. The properties displayed may not be all the properties available through the BR Program. The information provided is for consumers’ personal, non-commercial use and may not be used for any other purpose.