4237 22nd AVE NE, Naples, FL 34120
- $549,900
- 3
- BD
- 2
- BA
- 1,649
- SqFt






- Sold Price
- $549,900
- List Price
- $549,900
- Status
- CLOSED
- Days on Market
- 35
- Closing Date
- Jul 07, 2026
- MLS#
- 226014355
- Subtype
- Residential
- Style
- Split Level, Single Family
- New Construction
- Yes
- Year Built
- 2025
- Bedrooms
- 3
- Bathrooms
- 2
- Full Baths
- 2
- Living Area
- 1,649
- Lot Size
- 49,658
- Acres
- 1.14
- Subdivision
- Golden Gate Estates
- Neighborhood
- Golden Gate Estates
- MLS Area Major
- NA44 - GGE 14,16-18,23-25,49,50,67-78
Property Description
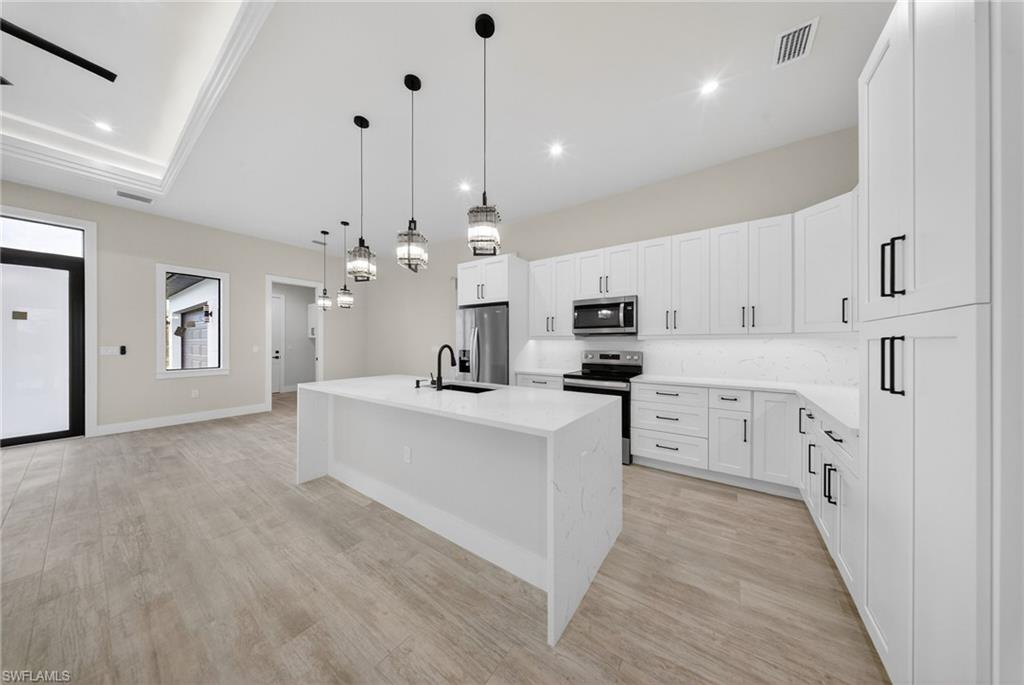
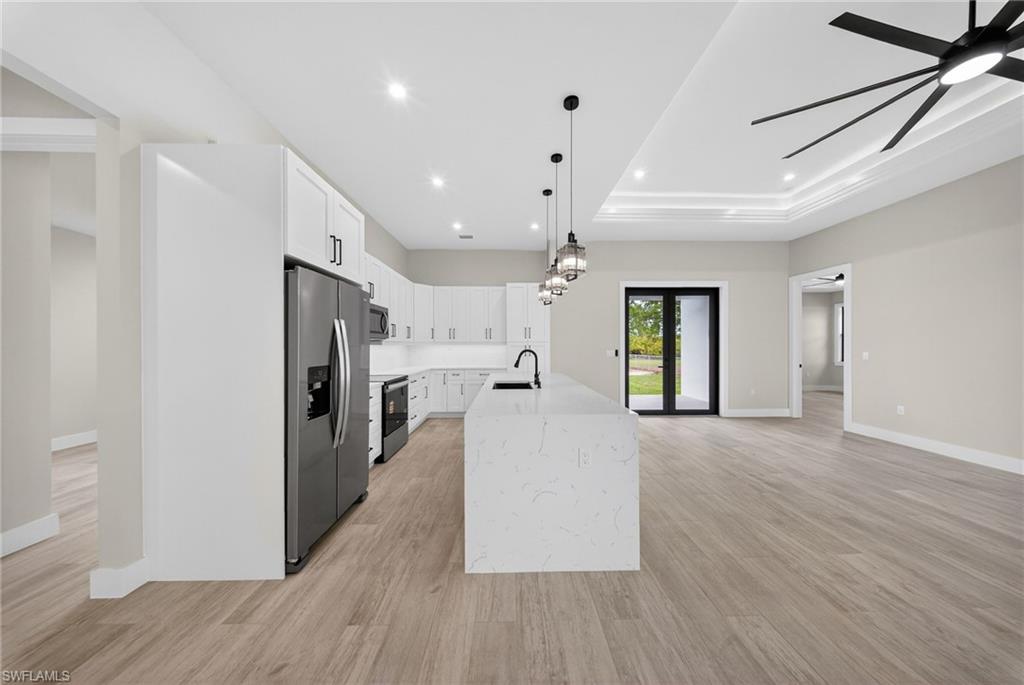
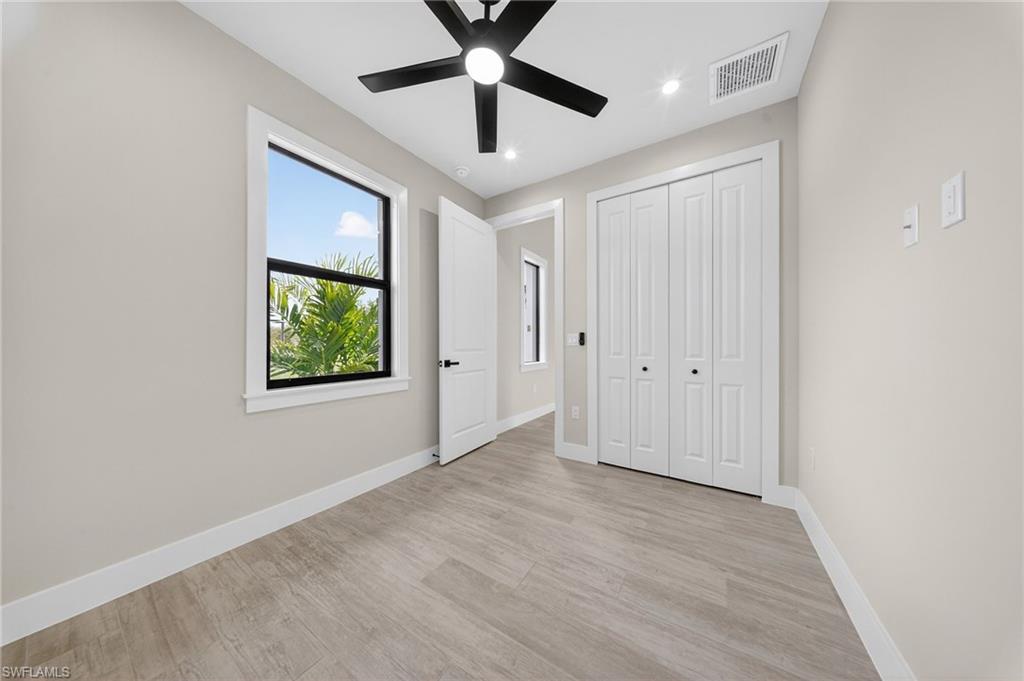
One or more photo(s) has been virtually staged, AI generated or rendered. Step into contemporary luxury with this brand-new 3-bedroom, 2-bathroom + den home located in the desirable Golden Gate Estates. This beautifully crafted residence boasts a sleek, open-concept layout with high ceilings, designer lighting, and luxury plank tile flooring throughout. Move-in ready with 3 Bedrooms + Den | 2 Full Baths Over 1600sqft under air, expansive great room with tray ceilings, rope lighting and modern black ceiling fans. Chef-inspired kitchen featuring quartz countertops, waterfall island, soft-close cabinetry, and matte black fixtures. Primary suite with spacious layout, walk-in closet, and spa-style bathroom with double vanity and frameless glass shower. Open lanai overlooking a private backyard with room for a pool. Extended driveway with ample parking on 1.14 acre lot. Impact-resistant windows and doors. No HOA – bring your boats, RVs, or toys! Perfectly positioned on a quiet street, just minutes from shopping, dining, schools, and everything Naples has to offer. Whether you’re looking for your forever home or a serene getaway with space to grow—this one checks all the boxes
/u.realgeeks.media/swflregroup/Logo-min.png)
Additional Information
- Amenities
- Horses OK
- Interior Features
- Built-In Cabinets, French Doors, Laundry Tub, Smoke Detectors
- Exterior Features
- Open Porch/Lanai
- Taxes
- $360
- Property Description
- Split Level, Single Family
- Flooring
- Tile
- Appliances
- Dishwasher, Microwave, Range, Refrigerator
- Heating
- Central Electric
- Air Conditioning
- Central Electric
- Stories
- 1
- Levels
- 1
- Roof
- Shingle
- Foundation
- Concrete Block
- Parking Features
- Driveway Paved, Paved, Attached
- Garage Spaces
- 2
- Elementary School
- Sabal Palm Elementary
- Middle School
- Cypress Palm Middle
- High School
- Palmetto Ridge High
- View
- Trees/Woods
Courtesy of Premiere Plus Realty Company.
Selling Office: Century 21 AllPoints Realty.Mortgage Calculator
 The data relating to real estate for sale on this web site comes in part from the Broker Reciprocity Program (BR Program) of M.L.S. of Naples, Inc. Properties listed with brokerage firms other than this company are marked with the BR Program Icon or the BR House Icon and detailed information about them includes the name of the listing brokers. The properties displayed may not be all the properties available through the BR Program. The information provided is for consumers’ personal, non-commercial use and may not be used for any other purpose.