1204 Brooklands DR, Fort Myers, FL 33905
- $294,999
- 4
- BD
- 2
- BA
- 1,665
- SqFt



- Sold Price
- $294,999
- List Price
- $312,999
- Status
- CLOSED
- Days on Market
- 32
- Closing Date
- Jun 12, 2026
- MLS#
- 226013802
- Subtype
- Residential
- Style
- Florida, Single Family
- Year Built
- 2026
- Bedrooms
- 4
- Bathrooms
- 2
- Full Baths
- 2
- Living Area
- 1,665
- Lot Size
- 4,792
- Acres
- 0.11
- Subdivision
- Bentley Crossing
- Neighborhood
- Bentley Crossing
- MLS Area Major
- BU01 - Buckingham
Property Description
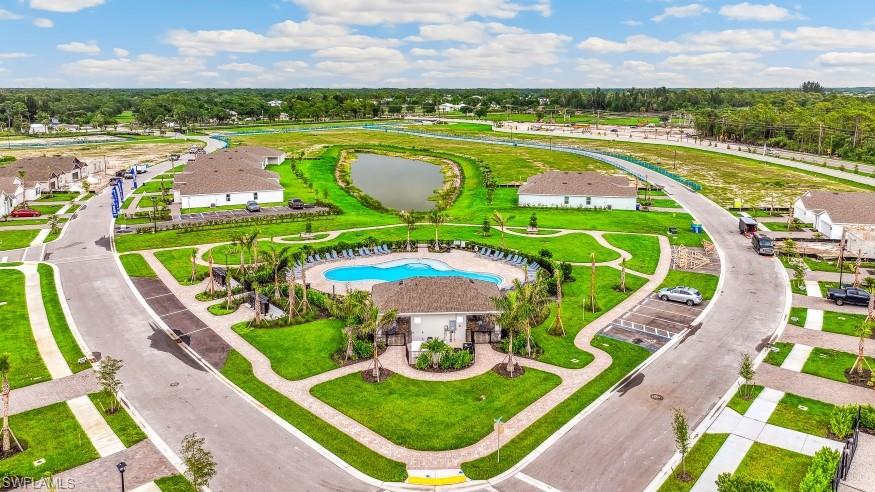
Craving a low-maintenance lifestyle with resort-style perks and smart-home ease in one of Fort Myers’ newest gated enclaves? Set in the enviable Bentley Crossing, this single-story 4-bedroom, 2-bath residence pairs a paver drive and irrigated front lawn with an inviting path to its entry! Inside, an open layout keeps conversations lively between the living area and dining corner, while wood-style flooring and recessed lights provide durability and style. Your kitchen encourages creativity with its quartz countertops, center prep island, ample cabinetry, pantry, and stainless steel appliances, making cooking feel effortless. The generous primary suite offers a calming retreat with its walk-in closet and an ensuite featuring dual vanities. Three more bedrooms share a well-placed hall bath. Venture out to the covered lanai where evening breezes are welcome, whether hosting or unwinding. A laundry room, attached 2-car garage, hurricane storm panels, reinforced concrete slab, and energy-saving features add convenience. Enjoy the community cabanas, pool, and event lawn, all near schools, shopping, and FL-82. Come experience how smoothly life can flow here!
/u.realgeeks.media/swflregroup/Logo-min.png)
Additional Information
- Amenities
- Cabana, Pool, Sidewalk, Streetlight, Underground Utility
- Interior Features
- Foyer, Other, Pantry, Smoke Detectors, Walk-In Closet(s), Window Coverings
- HOA Fee
- $224
- Property Description
- Florida, Single Family
- Flooring
- Carpet, Tile
- Appliances
- Electric Cooktop, Dishwasher, Freezer, Microwave, Refrigerator/Freezer, Self Cleaning Oven
- Heating
- Heat Pump
- Air Conditioning
- Central Electric, Exhaust Fan, Heat Pump
- Stories
- 1
- Levels
- 1
- Roof
- Shingle
- Foundation
- Concrete Block
- Parking Features
- Driveway Paved, Attached
- Garage Spaces
- 2
- Elementary School
- Sunshine Elementary
- Middle School
- Varsity Lakes Middle School
- High School
- Lehigh Senior High School
- View
- Landscaped Area, Privacy Wall
Courtesy of DR Horton Realty SW FL LLC.
Selling Office: DR Horton Realty SW FL LLC.Mortgage Calculator
 The data relating to real estate for sale on this web site comes in part from the Broker Reciprocity Program (BR Program) of M.L.S. of Naples, Inc. Properties listed with brokerage firms other than this company are marked with the BR Program Icon or the BR House Icon and detailed information about them includes the name of the listing brokers. The properties displayed may not be all the properties available through the BR Program. The information provided is for consumers’ personal, non-commercial use and may not be used for any other purpose.