12030 Azalea WAY, Naples, FL 34120
- $1,750,000
- 4
- BD
- 4.5
- BA
- 3,176
- SqFt




- Sold Price
- $1,750,000
- List Price
- $1,800,000
- Status
- CLOSED
- Days on Market
- 90
- Closing Date
- Aug 14, 2026
- MLS#
- 226013507
- Subtype
- Residential
- Style
- Ranch, Single Family
- Year Built
- 2023
- Bedrooms
- 4
- Bathrooms
- 4.5
- Full Baths
- 4
- Half Baths
- 1
- Living Area
- 3,176
- Lot Size
- 10,454
- Acres
- 0.24
- Subdivision
- Valencia Trails
- Neighborhood
- Valencia Trails
- MLS Area Major
- NA31 - E/O Collier Blvd N/O Vanderbilt
Property Description
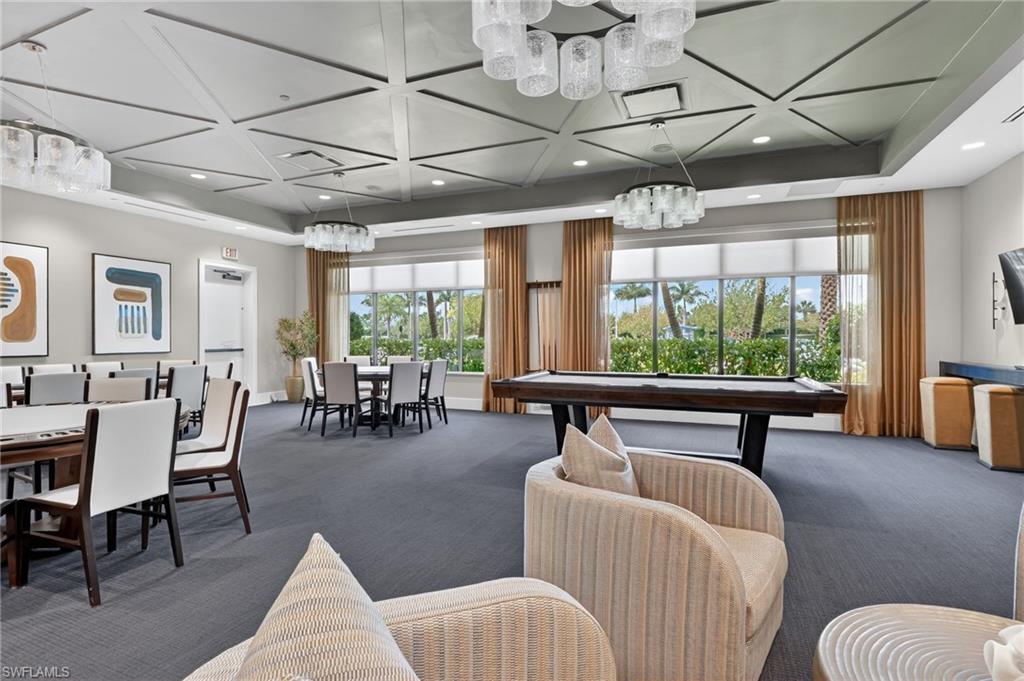
STUNNINGLY UPGRADED ($600,000+) ESTATE LAKEFRONT 4 BED+DEN, 5 BATH, POOL-SPA W/ SOUTHERN EXPOSURE FOR YEAR ROUND SUNSHINE! Huge OPEN FLOOR PLAN, beautiful COREtec "WOOD PLANK" LVP floors through entire living area & Owner's Suite for "easy maintenance" living, 12' tray ceilings in living areas, accented by CROWN MOLDING. Solid 8' doors throughout & sliders keep the home LIGHT & BRIGHT all year round. WINDOWS & SLIDERS ALL IMPACT for storm protection. The home sits on a private & peaceful LAKE, WITH SOUTHERN EXPOSURE! Exterior professionally landscaped with beautiful flowering plants & climbing vines. Entering the home, opulence abounds with 16' ceilings & 3 magnificent chandeliers in the center hall foyer. "CHEFS" KITCHEN IS TRULY A "CENTERPIECE" OF THE HOME w/ LEVEL 5 QUARTZ TOPS, GE STAINLESS APPLIANCES and induction cooktop, CUSTOM "SHAKER WOOD" CABINETS w/ SOFT CLOSE, CENTER ISLAND QUARTZ GATHERING STATION easily accommodating four stools, PANTRY & WINE STORAGE. Purified water provided via a whole house system and reverse osmosis in the kitchen. HUGE OWNER'S SUITE with 12' ceilings, HIS & HERS walk-in closets w/ custom shelving (& additional 3rd shoe closet), dual Quartz sinks & vanities & a very special floor-to-ceiling GLASS & TILE WALK-THRU SHOWER. Each guest bedroom has its own custom walk-in closet and en-suite bathroom, ensuring comfort and privacy for all. Window decorator finishes are ROBB & STUCKY, CUSTOM DECORATOR LIGHT FIXTURES & FANS. EXTENDED (20') LANAI IS FINISHED IN TURKISH ABIZIA MARBLE, SALTWATER SYSTEM POOL & SPA, PICTURE WINDOW SCREEN CAGE OVERLOOKING THE PRISTINE LAKE VIEWS WITH ALL YEAR ROUND SUN. Custom "SUMMER KITCHEN" with a built-in GAS grill, ice maker, and 2 refrigerators. Enjoy the "MARGARITA STATION" and the extended lanai for evening gatherings. THE LANAI HAS "STORM SMART" ELECTRIC KEVLAR ROLL-DOWN STORM SCREENS (SEE-THROUGH) FOR ADDITIONAL WEATHER PROTECTION AND ADDED SHADE. HOME HAS 2 GARAGES - A 2 CAR GARAGE FINISHED WITH EXPOXY FLOORING AND AC (split unit) FOR FINE CAR STORAGE, AND AN ADDITIONAL 1 CAR GARAGE. HOME COMES WITH A COMPLETE STANDARD "HOME WARRANTY" FOR TOTAL BUYER COMFORT! VALENCIA TRAILS HAS WORLD-CLASS RESORT-STYLE AMENITIES designed to elevate your day - Just beyond your doorstep, a community-wide bike & walking path winds gracefully around picturesque lakes and peaceful ponds, perfect for morning strolls or leisurely rides through the beautifully landscaped scenery. Enjoy the STATE OF THE ART CLUBHOUSE, MULTIPLE POOLS, RESTAURANT, POOL-SIDE BAR, HEALTH & WELLNESS CENTER, TENNIS COURTS, PICKLEBALL COURTS, BOCCE BALL, FULL-SERVICE SPA, DOG PARKS (large and small breeds), BILLIARDS, and all the best of Naples is only a few minute drive. THIS IS A "Premier Group" best value luxury home offering. If you are considering VALENCIA TRAILS as an active 55+ Community and you want a high-end lifestyle, you must see this home!
/u.realgeeks.media/swflregroup/Logo-min.png)
Additional Information
- Amenities
- Bike And Jog Path, Billiard Room, Bocce Court, Clubhouse, Pool, Dog Park, Fitness Center, Full Service Spa, Internet Access, Pickleball, Restaurant, Tennis Court(s)
- Interior Features
- Built-In Cabinets, Custom Mirrors, Laundry Tub, Smoke Detectors, Walk-In Closet(s), Window Coverings
- Exterior Features
- Screened Lanai/Porch, Built In Grill, Built-In Gas Fire Pit, Outdoor Kitchen
- Taxes
- $11,247
- HOA Fee
- $525
- Property Description
- Ranch, Single Family
- Flooring
- Carpet, Tile
- Appliances
- Electric Cooktop, Gas Cooktop, Dishwasher, Disposal, Dryer, Microwave, Refrigerator/Freezer, Refrigerator/Icemaker, Reverse Osmosis, Tankless Water Heater, Wall Oven, Washer, Water Treatment Owned, Wine Cooler
- Heating
- Central Electric
- Air Conditioning
- Ceiling Fan(s), Central Electric
- Stories
- 1
- Levels
- 1
- Roof
- Tile
- Foundation
- Concrete Block
- Pool
- Yes
- Parking Features
- Driveway Paved, Attached
- Garage Spaces
- 3
- View
- Lake, Preserve
Courtesy of Coldwell Banker Realty.
Selling Office: Coldwell Banker Realty.Mortgage Calculator
 The data relating to real estate for sale on this web site comes in part from the Broker Reciprocity Program (BR Program) of M.L.S. of Naples, Inc. Properties listed with brokerage firms other than this company are marked with the BR Program Icon or the BR House Icon and detailed information about them includes the name of the listing brokers. The properties displayed may not be all the properties available through the BR Program. The information provided is for consumers’ personal, non-commercial use and may not be used for any other purpose.