11221 Monte Carlo BLVD, Bonita Springs, FL 34135
- $545,000
- 3
- BD
- 2
- BA
- 1,983
- SqFt





- Sold Price
- $545,000
- List Price
- $559,000
- Status
- CLOSED
- Days on Market
- 105
- Closing Date
- Aug 20, 2026
- MLS#
- 226013033
- Subtype
- Residential
- Style
- Ranch, Single Family
- Year Built
- 2014
- Bedrooms
- 3
- Bathrooms
- 2
- Full Baths
- 2
- Living Area
- 1,983
- Lot Size
- 7,275
- Acres
- 0.17
- Subdivision
- Paloma
- Neighborhood
- Paloma
- MLS Area Major
- BN10 - East of Old 41 South of S
Property Description
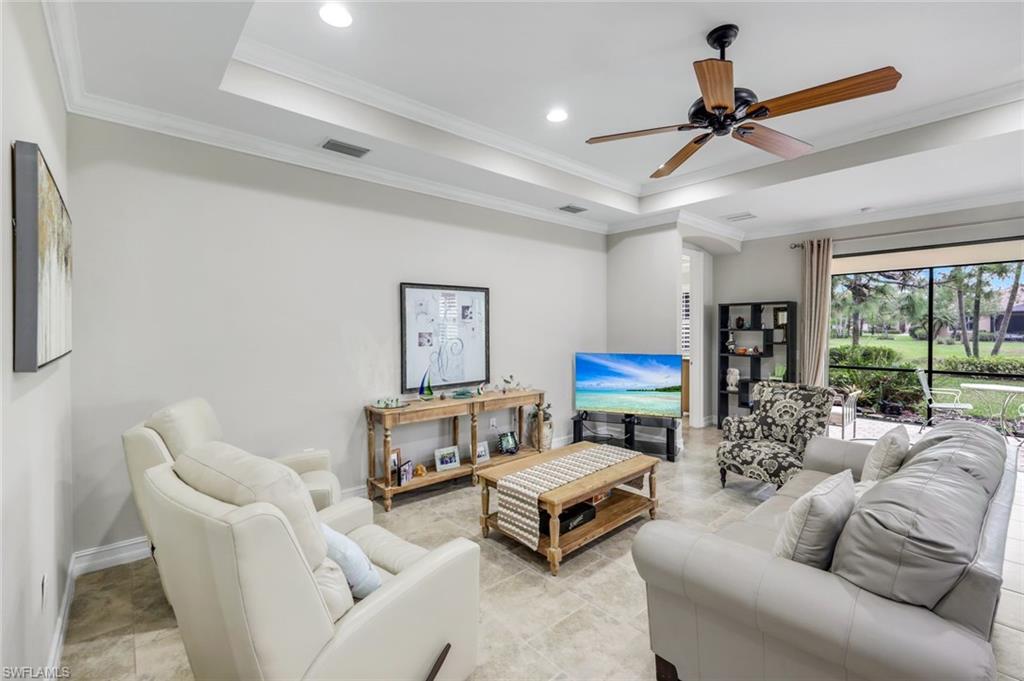
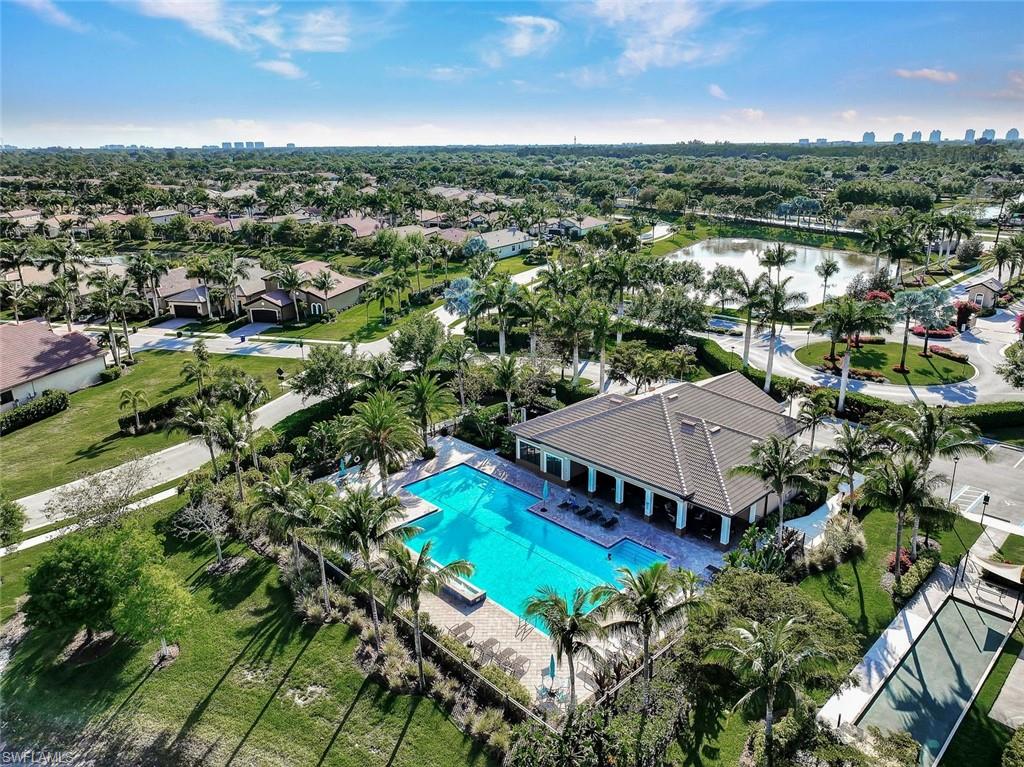
This “Edison” floor plan features elegant tray ceilings in both the living room and primary bedroom, complemented by double crown molding. With 9’4” ceilings, 8’ doors, and triple sliding glass doors opening to the lanai, the home is filled with natural light and offers peaceful sunrise views. Residents enjoy low HOA fees that include access to a resort-style pool, fitness center, tennis courts, bocce, shuffleboard, and a clubhouse with social activities. Paloma is a lushly landscaped, gated, and pet-friendly community with sidewalks, ideally located west of I-75. The neighborhood has relatively low HOA fees, no CDD fees, and no lender-required flood insurance. Conveniently situated just 5 minutes from the charm of Downtown Bonita—known for its coffee shops, live music, festivals, cocktail lounges, and dining—and less than 10 minutes to Coconut Point Mall and The Promenade at Bonita Bay. Beautiful Barefoot Beach and Bonita Beach are also just a short 15-minute drive away. This property is an excellent value in a prime location. Click on Virtual Tour link for 3D tour, floor plan, and video.
/u.realgeeks.media/swflregroup/Logo-min.png)
Additional Information
- Amenities
- Bocce Court, Clubhouse, Pool, Fitness Center, Shuffleboard Court, Sidewalk, Tennis Court(s)
- Interior Features
- French Doors, Tray Ceiling(s), Walk-In Closet(s)
- Exterior Features
- Screened Lanai/Porch
- Taxes
- $3,843
- Property Description
- Ranch, Single Family
- Zoning
- MPD
- Flooring
- Carpet, Tile, Wood
- Appliances
- Dishwasher, Dryer, Microwave, Refrigerator/Freezer, Washer
- Heating
- Central Electric
- Air Conditioning
- Central Electric
- Stories
- 1
- Levels
- 1
- Roof
- Tile
- Foundation
- Concrete Block
- Parking Features
- Attached
- Garage Spaces
- 2
- View
- Lake
Courtesy of William Raveis Real Estate.
Selling Office: Royal Shell Real Estate, Inc..Mortgage Calculator
 The data relating to real estate for sale on this web site comes in part from the Broker Reciprocity Program (BR Program) of M.L.S. of Naples, Inc. Properties listed with brokerage firms other than this company are marked with the BR Program Icon or the BR House Icon and detailed information about them includes the name of the listing brokers. The properties displayed may not be all the properties available through the BR Program. The information provided is for consumers’ personal, non-commercial use and may not be used for any other purpose.