7071 Pelican Bay BLVD Unit V8, Naples, FL 34108
- $1,850,000
- 3
- BD
- 3
- BA
- 2,600
- SqFt




- Sold Price
- $1,850,000
- List Price
- $1,999,950
- Status
- CLOSED
- Days on Market
- 129
- Closing Date
- Aug 03, 2026
- MLS#
- 226012866
- Subtype
- Residential
- Style
- Villa Attached
- Year Built
- 2000
- Bedrooms
- 3
- Bathrooms
- 3
- Full Baths
- 3
- Living Area
- 2,600
- Subdivision
- St Raphael
- Neighborhood
- Pelican Bay
- Building Name
- St Raphael
- MLS Area Major
- NA04 - Pelican Bay Area
Property Description
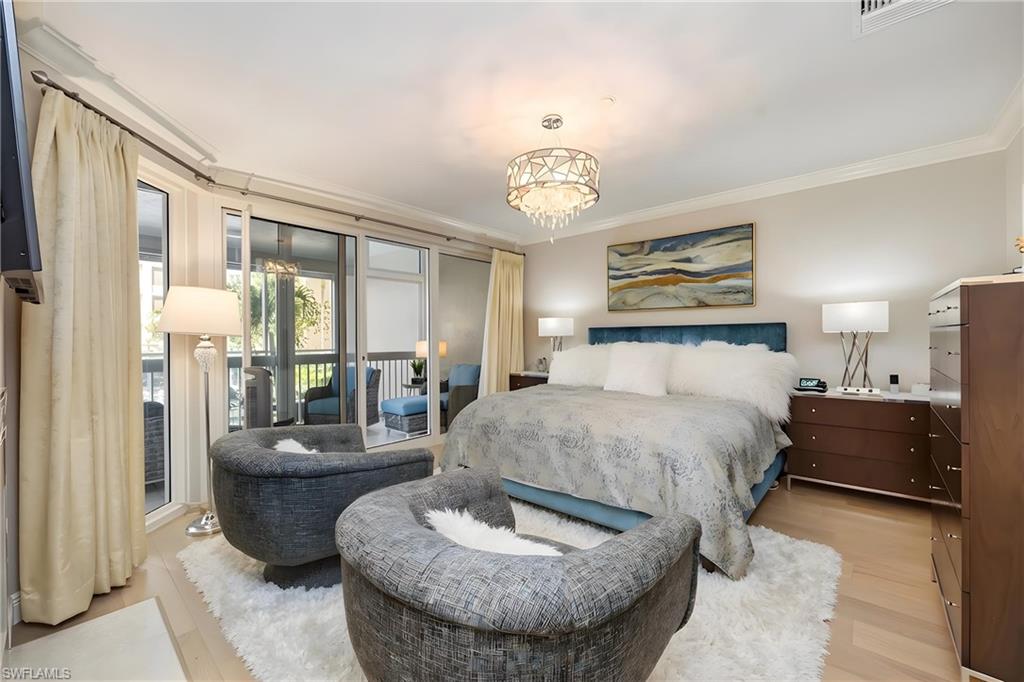
One or more photo(s) has been virtually staged, AI generated or rendered. Take a peek at this gorgeous attached villa featuring the luxurious character of a single-family home with the amenities and convenience factor of a high-rise condominium. A beautifully remodeled kitchen welcome friends and family with plenty of seating and prep area for a sleek and casual entertainment flair. If you value your outside space, choose between 3 lanai areas and quaint backyard complete with a plunge pool. Easy accessibility to the St. Raphael high-rise amenities and beach berm entry provides access to the two world-class Pelican Bay beach clubs. Other renovations include striking bathroom updates, decorative lighting throughout, wide plank wood flooring and so much more! 3 real ensuite bedrooms, a private elevator and offered furniture negotiable makes this a perfect click, close and enjoy Pelican Bay property. Check it out today.
/u.realgeeks.media/swflregroup/Logo-min.png)
Additional Information
- Amenities
- Barbecue, Beach - Private, Beach Access, Bike And Jog Path, Bike Storage, Billiard Room, Business Center, Pool, Community Room, Concierge, Fitness Center, Guest Room, Hobby Room, Internet Access, Library, Private Beach Pavilion, Sidewalk, Streetlight, Tennis Court(s), Car Wash Area
- Interior Features
- Bar, Built-In Cabinets, Closet Cabinets, Fireplace, Walk-In Closet(s)
- Exterior Features
- Balcony, Screened Balcony, Screened Lanai/Porch, Courtyard
- Taxes
- $15,371
- Pets
- Limits
- Building Name
- St Raphael
- Property Description
- Villa Attached
- Flooring
- Tile
- Appliances
- Electric Cooktop, Dishwasher, Disposal, Double Oven, Dryer, Microwave, Range, Refrigerator/Icemaker, Safe, Washer, Wine Cooler
- Heating
- Central Electric
- Air Conditioning
- Ceiling Fan(s), Central Electric
- Stories
- 3
- Levels
- 3
- Roof
- Tile
- Foundation
- Concrete Block
- Parking Features
- Attached
- Garage Spaces
- 2
- View
- Landscaped Area
Courtesy of John R Wood Properties. 239-595-6223
Selling Office: John R Wood Properties.Mortgage Calculator
 The data relating to real estate for sale on this web site comes in part from the Broker Reciprocity Program (BR Program) of M.L.S. of Naples, Inc. Properties listed with brokerage firms other than this company are marked with the BR Program Icon or the BR House Icon and detailed information about them includes the name of the listing brokers. The properties displayed may not be all the properties available through the BR Program. The information provided is for consumers’ personal, non-commercial use and may not be used for any other purpose.