960 Cape Marco DR Unit 1001, Marco Island, FL 34145
- $3,700,000
- 3
- BD
- 3
- BA
- 2,832
- SqFt



- Sold Price
- $3,700,000
- List Price
- $3,899,000
- Status
- CLOSED
- Days on Market
- 86
- Closing Date
- Jun 17, 2026
- MLS#
- 226012616
- Subtype
- Residential
- Style
- High Rise (8+)
- Year Built
- 1998
- Bedrooms
- 3
- Bathrooms
- 3
- Full Baths
- 3
- Living Area
- 2,832
- Subdivision
- Cozumel
- Neighborhood
- Cape Marco
- Building Name
- Cozumel
- MLS Area Major
- MI01 - Marco Island
Property Description
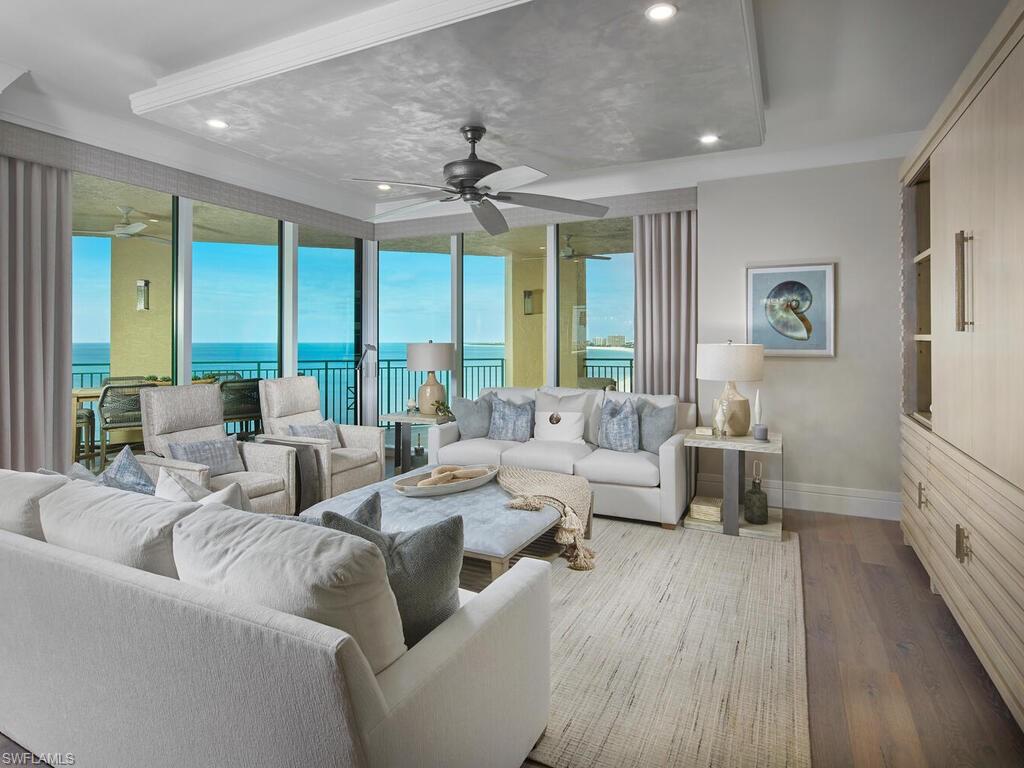
This breathtaking 3 bedroom, 3 bath end residence located in prestigious Cape Marco has been completely reimagined by Koastal Design Group Kira Krumm & Co and offers the most stunning, coastal interior and phenomenal views of the beach and Gulf. Upon entering, you will immediately be delighted with all the luxurious finishes and thoughtful details throughout. The living room boasts custom cove and recessed lighting, custom entertainment center, and magnificent views. The dining room has been opened to the kitchen to create an unobstructed sightline, enhancing the already spectacular views. The stunning kitchen offers custom cabinetry, quartz counters, center island, and breakfast nook with picturesque views. The living space and bedrooms are enhanced by European White Oak floors. The master suite is a private oasis with sitting area and spacious walk-in closet. The master bath boasts views of the Ten Thousand Islands, double vanities, custom cabinetry, and spa-like shower. The spacious lanai overlooking Marco's world-famous beach and the Gulf is the ideal place to relax and enjoy the island breeze and listen to waves gently rolling on to shore. This is truly luxury living.
/u.realgeeks.media/swflregroup/Logo-min.png)
Additional Information
- Amenities
- Beach Access, Clubhouse, Pool, Community Room, Spa/Hot Tub, Fitness Center, Storage, Sauna, Tennis Court(s), Trash Chute
- Interior Features
- Built-In Cabinets, Laundry Tub, Walk-In Closet(s), Window Coverings
- Exterior Features
- Open Porch/Lanai
- Taxes
- $21,401
- Pets
- Limits
- Building Name
- Cozumel
- Property Description
- High Rise (8+)
- Flooring
- Wood
- Appliances
- Electric Cooktop, Dishwasher, Disposal, Dryer, Microwave, Refrigerator, Self Cleaning Oven, Washer, Wine Cooler
- Heating
- Central Electric
- Air Conditioning
- Central Electric
- Stories
- 1
- Levels
- 1
- Roof
- Built-Up
- Foundation
- Concrete Block
- Parking Features
- 2 Assigned, Attached
- Garage Spaces
- 2
- View
- Gulf
Courtesy of Re/Max Alliance Group.
Selling Office: Re/Max Alliance Group.Mortgage Calculator
 The data relating to real estate for sale on this web site comes in part from the Broker Reciprocity Program (BR Program) of M.L.S. of Naples, Inc. Properties listed with brokerage firms other than this company are marked with the BR Program Icon or the BR House Icon and detailed information about them includes the name of the listing brokers. The properties displayed may not be all the properties available through the BR Program. The information provided is for consumers’ personal, non-commercial use and may not be used for any other purpose.