Share this with your friends


Southwest Florida ReGroup
3442 66th AVE NE, Naples, FL 34120
- $510,000
- 4
- BD
- 2
- BA
- 1,616
- SqFt




- Sold Price
- $510,000
- List Price
- $509,999
- Status
- CLOSED
- Days on Market
- 87
- Closing Date
- Jun 15, 2026
- MLS#
- 226012210
- Subtype
- Residential
- Style
- Ranch, Single Family
- New Construction
- Yes
- Year Built
- 2026
- Bedrooms
- 4
- Bathrooms
- 2
- Full Baths
- 2
- Living Area
- 1,616
- Lot Size
- 49,658
- Acres
- 1.14
- Subdivision
- Golden Gate Estates
- Neighborhood
- Golden Gate Estates
- MLS Area Major
- NA43 - GGE 22,36,38-47,59-65
Property Description
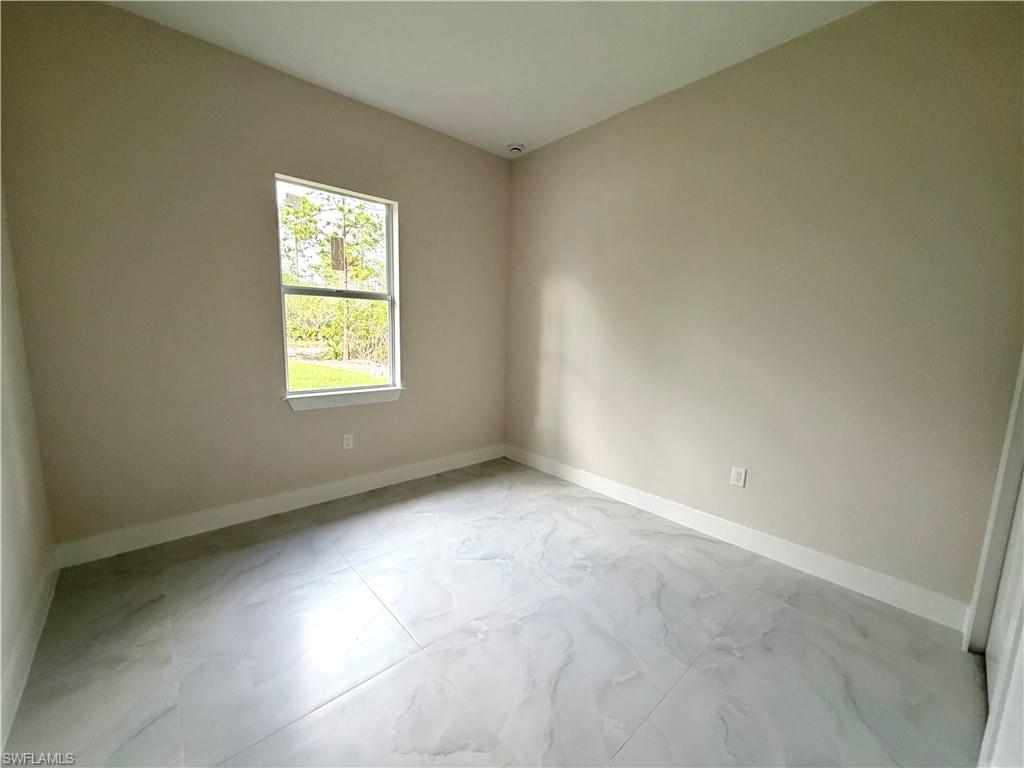
Brand-new construction situated on 100% upland in the highly desirable Golden Gate Estates—no wetlands, just fully usable land and endless potential! This thoughtfully designed 4-bedroom, 2-bath home offers a modern open-concept layout with high ceilings and abundant natural light throughout. The spacious living area flows seamlessly into the kitchen, featuring sleek finishes, ample cabinetry, and a large island perfect for entertaining or everyday living. The primary suite provides a private retreat with a well-appointed ensuite bathroom and generous closet space. Three additional bedrooms offer flexibility for family, guests, or a home office setup. Enjoy the freedom and privacy that comes with estate living, with plenty of room for trucks, boats, RVs, or even future additions like a workshop or pool. Conveniently located just minutes from the rapidly growing commercial/retail spaces along Oil Well Road and Immokalee Road, offering easy access to shopping, dining, and everyday essentials—while still enjoying the peace and space Golden Gate Estates is known for. A rare opportunity to own a move-in ready home on fully usable land, priced to sell —schedule your showing today!
/u.realgeeks.media/swflregroup/Logo-min.png)
Additional Information
- Amenities
- Horses OK
- Interior Features
- Built-In Cabinets, Coffered Ceiling(s), Custom Mirrors, Foyer, French Doors, Laundry Tub, Pantry, Tray Ceiling(s)
- Exterior Features
- Open Porch/Lanai
- Taxes
- $415
- Property Description
- Ranch, Single Family
- Flooring
- Tile
- Appliances
- Electric Cooktop, Dishwasher, Microwave, Range, Refrigerator/Freezer, Reverse Osmosis
- Heating
- Central Electric
- Air Conditioning
- Central Electric
- Stories
- 1
- Levels
- 1
- Roof
- Shingle
- Foundation
- Concrete Block, Poured Concrete
- Parking Features
- Attached
- Garage Spaces
- 2
- View
- Trees/Woods
Courtesy of Premiere Plus Realty Company.
Selling Office: Realty One Group MVP.Mortgage Calculator
 The data relating to real estate for sale on this web site comes in part from the Broker Reciprocity Program (BR Program) of M.L.S. of Naples, Inc. Properties listed with brokerage firms other than this company are marked with the BR Program Icon or the BR House Icon and detailed information about them includes the name of the listing brokers. The properties displayed may not be all the properties available through the BR Program. The information provided is for consumers’ personal, non-commercial use and may not be used for any other purpose.