1125 Central AVE Unit 574, Naples, FL 34102
- $3,400,000
- 3
- BD
- 3.5
- BA
- 2,732
- SqFt




- Sold Price
- $3,400,000
- List Price
- $3,600,000
- Status
- CLOSED
- Days on Market
- 35
- Closing Date
- May 13, 2026
- MLS#
- 226012188
- Subtype
- Residential
- Style
- Contemporary, Mid Rise (4-7)
- Year Built
- 2023
- Bedrooms
- 3
- Bathrooms
- 3.5
- Full Baths
- 3
- Half Baths
- 1
- Living Area
- 2,732
- Subdivision
- Eleven Eleven Central
- Neighborhood
- Eleven Eleven Central
- Building Name
- Eleven Eleven Central
- MLS Area Major
- NA15 - E/O 41 W/O Goodlette
Property Description
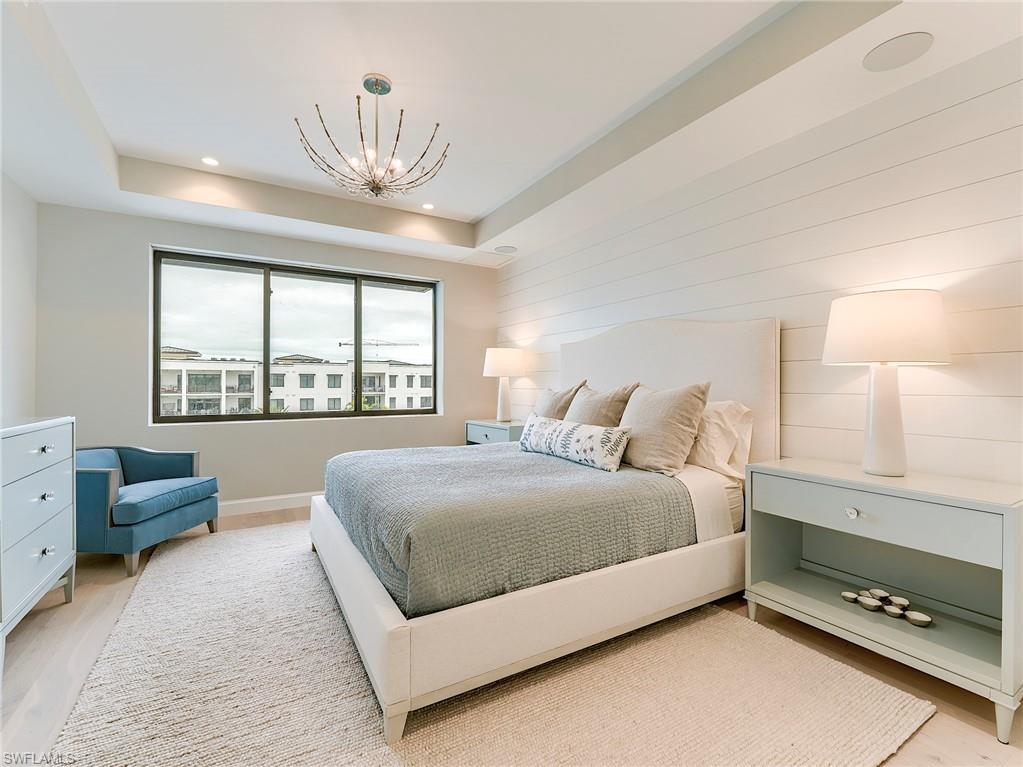
This beautifully appointed west facing corner Delray residence (3BR, 3.5BA + Den) includes an oversized garage with a dehumidification system, located directly across from the lobby. The garage provides two assigned parking spaces with EV chargers. Featuring 10-foot ceilings (except where dropped) and 8-foot solid core doors. The gourmet kitchen offers upgraded Irpina cabinetry with 42-inch uppers and soft close doors/drawers, upgraded quartz countertops and backsplash (extended into the pantry), a large working island, and a full Thermador appliance package including gas cooktop, stainless hood, and under counter wine chiller. Hardwood flooring runs throughout, complemented by shiplap accent walls in the great room and primary suite, recessed lighting, and designer finishes. An oversized column-free balcony with gas grill/outdoor kitchen enhances the living space. Additional upgrades include a wet bar, custom millwork and barn door by D&V Custom, Inspired Closets in all storage areas (including pantry), upgraded tile and countertops in all bathrooms, a newly added bar, and a complete Lutron lighting system with motorized shades, Control 4 integration, and TV remote. Premium light fixtures, new furnishings, and a dehumidification system in the secure under building oversized garage, located directly across from the lobby, further elevate the home. The garage provides two assigned parking spaces with EV Chargers and climate-controlled storage. Residents will enjoy extensive resort style amenities, including a 90 foot lap pool with beach entry, cabana bar with TVs and island seating, gas grills, hammocks, bocce court, life size chess, billiards, courtyard park with putting green, yoga lawn, fenced dog park, social room with catering kitchen, state of the art fitness center with private massage rooms, theater, game room, six guest suites, bike racks, and a private community shuttle to downtown. Ideally located just steps from Fifth Avenue South, Baker Park, Tin City, Naples Pier, Gulf beaches, and Third Street South. A highly sought after Old Naples address—offered furnished and ready for immediate occupancy.
/u.realgeeks.media/swflregroup/Logo-min.png)
Additional Information
- Amenities
- Bike Storage, Billiard Room, Bocce Court, Park, Pool, Community Room, Spa/Hot Tub, Dog Park, Electric Vehicle Charging, Fitness Center, Storage, Guest Room, Putting Green, Streetlight, Theater
- Interior Features
- Bar, Built-In Cabinets, Closet Cabinets, Fire Sprinkler, Pantry, Volume Ceiling, Wet Bar, Window Coverings
- Exterior Features
- Balcony, Open Porch/Lanai, Outdoor Kitchen
- Taxes
- $20,589
- Pets
- Limits
- Building Name
- Eleven Eleven Central
- Property Description
- Contemporary, Mid Rise (4-7)
- Flooring
- Tile, Wood
- Appliances
- Dishwasher, Disposal, Dryer, Grill - Gas, Microwave, Range, Refrigerator/Icemaker, Self Cleaning Oven, Warming Tray, Washer, Wine Cooler
- Heating
- Central Electric
- Air Conditioning
- Central Electric
- Stories
- 5
- Levels
- 5
- Roof
- Built-Up
- Foundation
- Concrete Block
- Parking Features
- 2 Assigned, Electric Vehicle Charging Station(s), Guest, Detached
- Garage Spaces
- 2
- View
- Landscaped Area, Pool/Club
Courtesy of Ronto Realty.
Selling Office: Premier Sotheby's Int'l Realty.Mortgage Calculator
 The data relating to real estate for sale on this web site comes in part from the Broker Reciprocity Program (BR Program) of M.L.S. of Naples, Inc. Properties listed with brokerage firms other than this company are marked with the BR Program Icon or the BR House Icon and detailed information about them includes the name of the listing brokers. The properties displayed may not be all the properties available through the BR Program. The information provided is for consumers’ personal, non-commercial use and may not be used for any other purpose.