2225 Miramonte CT, Naples, FL 34105
- $6,375,000
- 4
- BD
- 4.5
- BA
- 5,154
- SqFt




- Sold Price
- $6,375,000
- List Price
- $6,295,000
- Status
- CLOSED
- Days on Market
- 3
- Closing Date
- May 29, 2026
- MLS#
- 226011333
- Subtype
- Residential
- Style
- Two Story, Single Family
- Year Built
- 2015
- Bedrooms
- 4
- Bathrooms
- 4.5
- Full Baths
- 4
- Half Baths
- 1
- Living Area
- 5,154
- Lot Size
- 12,632
- Acres
- 0.29
- Subdivision
- Miramonte
- Neighborhood
- Grey Oaks
- MLS Area Major
- NA16 - Goodlette W/O 75
Property Description
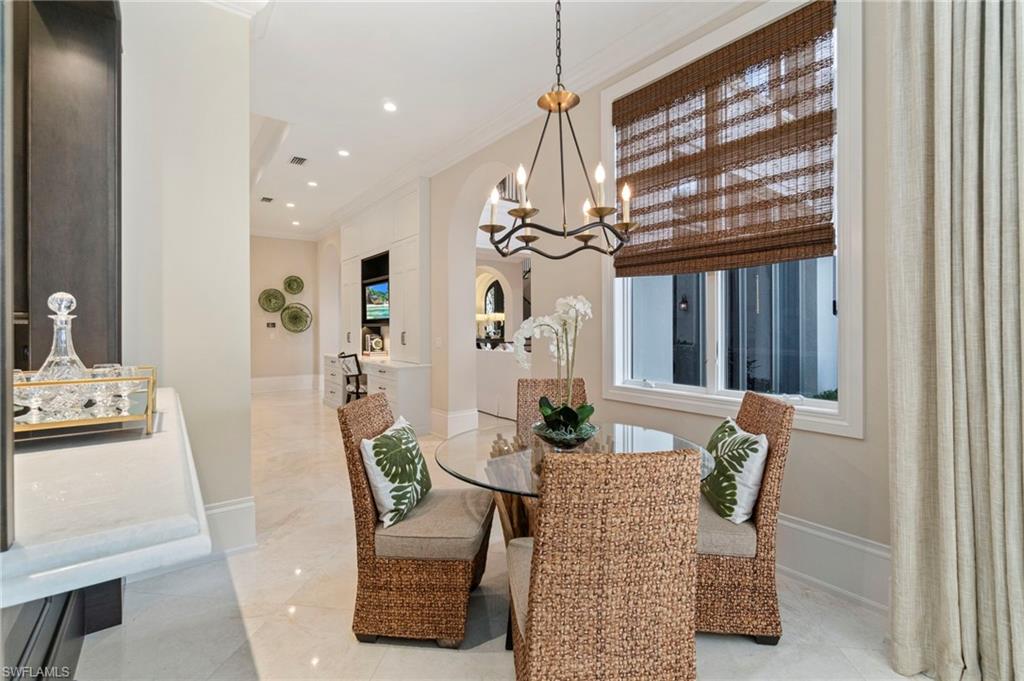
Welcome to 2225 Miramonte Ct, an extraordinary estate in Grey Oaks. Offered with an IMMEDIATE GOLF MEMBERSHIP OPPORTUNITY in one of Naples’ most coveted luxury communities, where refined living and resort-style experiences come together seamlessly. The impeccably maintained two-story residence was custom built in 2015 by Diamond Custom Homes. Offering over 5,100 square feet of sophisticated living space, and featuring 4 bedrooms plus a den and loft, and 4.5 beautifully appointed bathrooms. The thoughtfully designed floor plan includes an expansive bar area perfect for entertaining, separate family and living rooms, a formal dining room, and a light-filled breakfast room. The expansive primary suite is ideally located on the first floor, offering privacy and comfort, while a private elevator provides effortless access to the second level, where a loft/game room creates an additional space for relaxation and fun plus an additional 2 guest suites. Every detail has been carefully curated, from custom moldings and coffered volume ceilings to designer finishes and a modern, elegant aesthetic throughout. The chef’s kitchen is a true showpiece, equipped with natural gas, a Viking cooktop, Miele oven and microwave plus built-in warmer and steamer, an expansive island, built in desk area and premium finishes designed for both everyday living and entertaining. Modern convenience meets luxury with full home automation, a whole-home generator, impact windows and doors, and remote-controlled drapery. The spacious 3-car garage is complete with climate control/HVAC, epoxy floors, plenty of storage and is wired for electric vehicle chargers. Step outside to your private resort. The expansive travertine tiled lanai is designed for elevated outdoor living, featuring a full outdoor kitchen, both covered and open-air seating and dining areas, and a custom heated pool and spa with a stunning waterfall feature and ambient lighting details. For ultimate privacy and flexibility, a detached 1-bedroom, 1-bath casita provides the perfect retreat for guests. Beyond the home, Grey Oaks delivers an unmatched lifestyle. With three championship golf courses, a world-class wellness center, premier tennis and pickleball programs, and exceptional dining and social experiences, every day feels like a five-star escape. From tranquil mornings overlooking manicured greens to vibrant evenings filled with community events, this is a place where luxury, connection, and lifestyle converge. Set among incredible neighbors in a prestigious and highly sought-after location, this home is more than a residence—it’s an invitation to experience the very best of Naples living. Grey Oaks isn’t just where you live. It’s how you live.
/u.realgeeks.media/swflregroup/Logo-min.png)
Additional Information
- Amenities
- Bike And Jog Path, Bocce Court, Clubhouse, Pool, Community Room, Spa/Hot Tub, Concierge, Dog Park, Fitness Center, Full Service Spa, Golf Course, Internet Access, Pickleball, Play Area, Private Membership, Putting Green, Restaurant, Sidewalk, Streetlight, Tennis Court(s), Underground Utility
- Interior Features
- Bar, Built-In Cabinets, Closet Cabinets, Coffered Ceiling(s), Fireplace, Laundry Tub, Smoke Detectors, Wired for Sound, Tray Ceiling(s), Volume Ceiling, Walk-In Closet(s), Wet Bar, Window Coverings
- Exterior Features
- Balcony, Open Porch/Lanai, Built In Grill, Built-In Gas Fire Pit, Outdoor Kitchen
- Taxes
- $25,031
- HOA Fee
- $1,932
- Property Description
- Two Story, Single Family
- Flooring
- Carpet, Tile, Wood
- Appliances
- Gas Cooktop, Dishwasher, Disposal, Double Oven, Dryer, Grill - Gas, Microwave, Refrigerator, Safe, Tankless Water Heater, Warming Tray, Washer, Wine Cooler
- Heating
- Central Electric
- Air Conditioning
- Ceiling Fan(s), Central Electric, Zoned
- Stories
- 2
- Levels
- 2
- Roof
- Tile
- Foundation
- Concrete Block
- Pool
- Yes
- Parking Features
- Driveway Paved, Attached
- Garage Spaces
- 3
- View
- Landscaped Area
Courtesy of KW Elevate Luxury.
Selling Office: Premier Sotheby's Int'l Realty.Mortgage Calculator
 The data relating to real estate for sale on this web site comes in part from the Broker Reciprocity Program (BR Program) of M.L.S. of Naples, Inc. Properties listed with brokerage firms other than this company are marked with the BR Program Icon or the BR House Icon and detailed information about them includes the name of the listing brokers. The properties displayed may not be all the properties available through the BR Program. The information provided is for consumers’ personal, non-commercial use and may not be used for any other purpose.