88 Eugenia DR, Naples, FL 34108
- $5,450,000
- 4
- BD
- 5.5
- BA
- 5,448
- SqFt








- Sold Price
- $5,450,000
- List Price
- $5,695,000
- Status
- CLOSED
- Days on Market
- 73
- Closing Date
- May 29, 2026
- MLS#
- 226010797
- Subtype
- Residential
- Style
- Two Story, Single Family
- Year Built
- 1993
- Bedrooms
- 4
- Bathrooms
- 5.5
- Full Baths
- 4
- Half Baths
- 2
- Living Area
- 5,448
- Lot Size
- 59,677
- Acres
- 1.37
- Subdivision
- Pine Ridge
- Neighborhood
- Pine Ridge
- MLS Area Major
- NA13 - Pine Ridge Area
Property Description
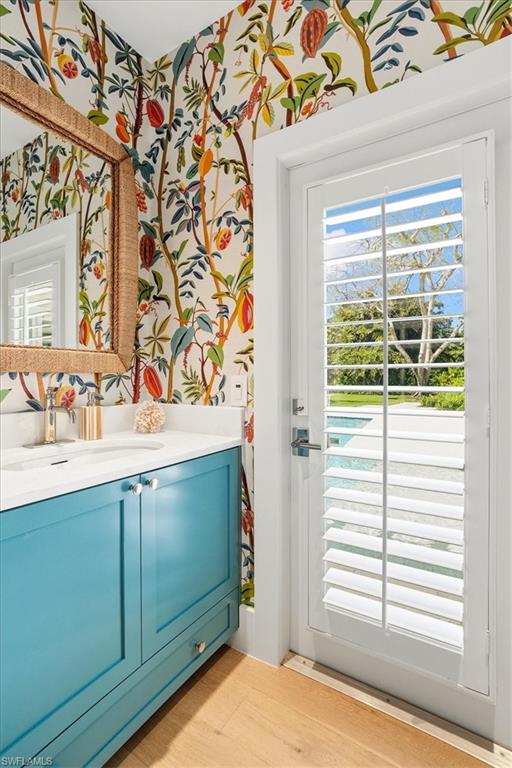
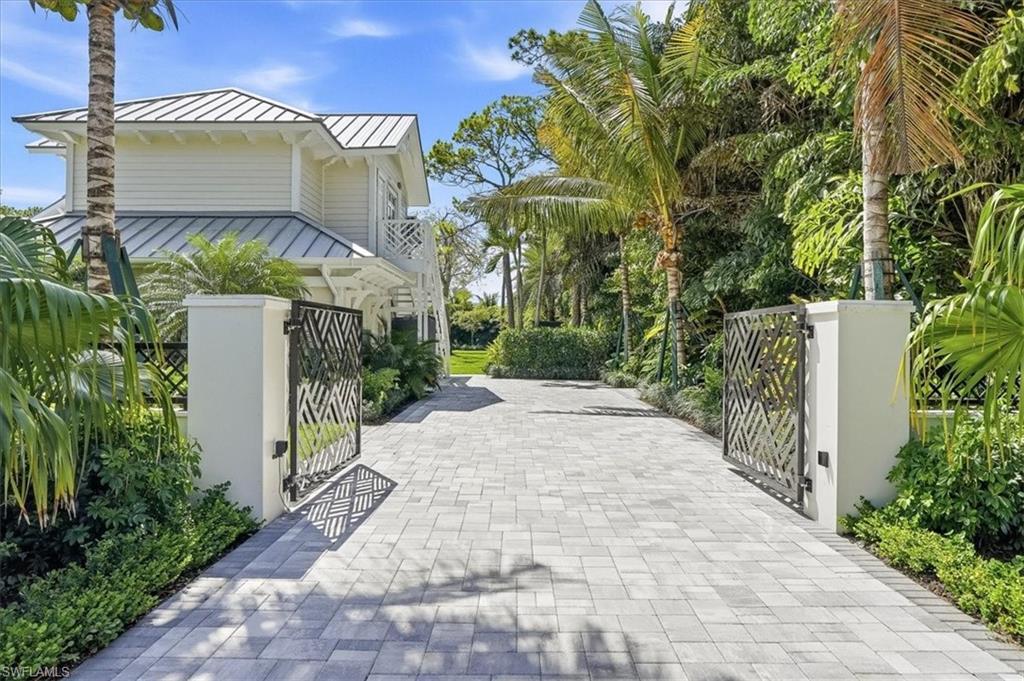
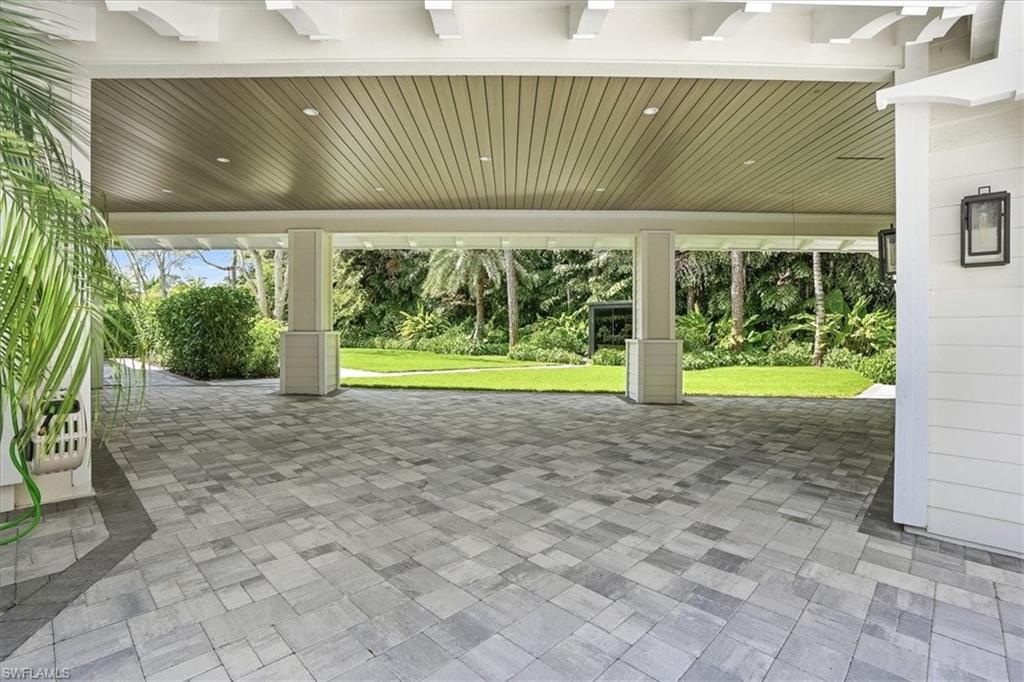
Welcome to a completely reimagined Old Florida retreat where timeless charm meets refined luxury. Thoughtfully remodeled from top to bottom, this exceptional estate delivers an entirely new living experience set on nearly one and a half acres of lush, private grounds. Featuring 4 bedrooms + den + loft, 4 full bathrooms, 2 half baths, and over 5,000 square feet of living space, the home offers an extraordinary blend of expansive design and elevated comfort—perfectly suited for both everyday living and sophisticated entertaining. The main residence features three bedrooms, a den, and a versatile loft, highlighted by soaring vaulted ceilings and abundant natural light that fills every room. The expansive chef’s kitchen is designed to impress, showcasing new appliances, a generous island, a walk-in pantry with built-in shelving and refrigerator and freezer, and a custom wine bar ideal for hosting gatherings. The primary suite serves as a tranquil retreat, complete with a walk-in closet featuring custom shelving and a spa-inspired bathroom with a walk-in shower, soaking tub, and dual vanities. Adding to the property’s versatility, a separate guest house above the three-car garage offers a private bedroom, full bathroom, kitchen, and living area, along with its own dedicated driveway and gated access, creating the perfect private space for guests. Outdoors, the property transforms into a true private oasis. Enjoy a sparkling pool, outdoor dining space, new infrared sauna, and a new fire pit, all designed for relaxation and entertaining. The butterfly garden, curated with species-specific plantings, is complemented by professional Koby Kirwin landscaping, creating a breathtaking natural backdrop enhanced by new landscape lighting and mature privacy hedging. Every major system has been replaced, including the roof, HVAC and ductwork, septic, water well, filtration system, underground drainage, irrigation, culverts, driveway, and access gates, providing peace of mind and modern efficiency. Ideally located just minutes from Vanderbilt Beach, Waterside Shops, Mercato, Clam Pass Park, and the Village Shops on Venetian Bay, this remarkable property represents Naples, Florida living at its absolute finest.
/u.realgeeks.media/swflregroup/Logo-min.png)
Additional Information
- Amenities
- None
- Interior Features
- Bar, Closet Cabinets, French Doors, Laundry Tub, Pantry, Smoke Detectors, Vaulted Ceiling(s), Walk-In Closet(s), Wet Bar
- Exterior Features
- Open Porch/Lanai
- Taxes
- $35,313
- Property Description
- Two Story, Single Family
- Flooring
- Tile, Wood
- Appliances
- Cooktop, Dishwasher, Dryer, Microwave, Refrigerator/Freezer, Wall Oven, Washer, Wine Cooler
- Heating
- Central Electric
- Air Conditioning
- Central Electric
- Stories
- 2
- Levels
- 2
- Roof
- Metal
- Foundation
- Concrete Block
- Pool
- Yes
- Parking Features
- Driveway Paved, Detached
- Garage Spaces
- 3
- View
- Landscaped Area
Courtesy of Gulf Shore Properties SWFL.
Selling Office: Germain Properties of Naples, LLC.Mortgage Calculator
 The data relating to real estate for sale on this web site comes in part from the Broker Reciprocity Program (BR Program) of M.L.S. of Naples, Inc. Properties listed with brokerage firms other than this company are marked with the BR Program Icon or the BR House Icon and detailed information about them includes the name of the listing brokers. The properties displayed may not be all the properties available through the BR Program. The information provided is for consumers’ personal, non-commercial use and may not be used for any other purpose.