680 12th AVE S Unit 680, Naples, FL 34102
- $470,000
- 2
- BD
- 1.5
- BA
- 1,000
- SqFt




- Sold Price
- $470,000
- List Price
- $475,000
- Status
- CLOSED
- Days on Market
- 19
- Closing Date
- Apr 10, 2026
- MLS#
- 226010499
- Subtype
- Residential
- Style
- Two Story, Traditional, Low Rise (1-3)
- Year Built
- 1968
- Bedrooms
- 2
- Bathrooms
- 1.5
- Full Baths
- 1
- Half Baths
- 1
- Living Area
- 1,000
- Subdivision
- Fairfax Club
- Neighborhood
- Village Green
- Building Name
- Fairfax Club
- MLS Area Major
- NA06 - Olde Naples Area Golf Dr to 14th Ave S
Property Description
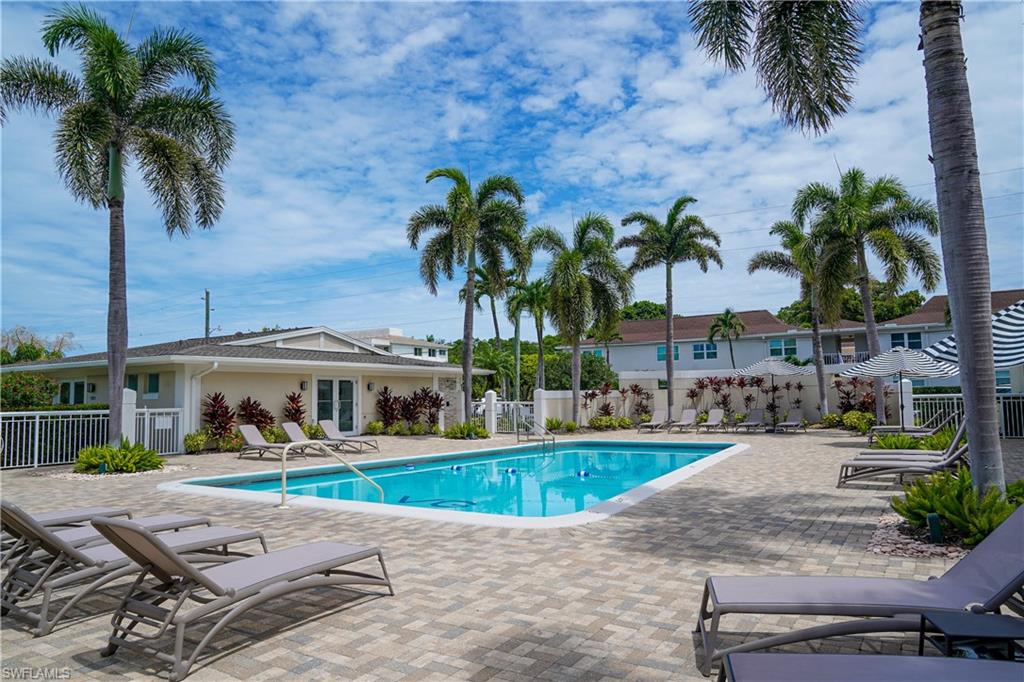
Fabulous Location! Enjoy the best of Naples living just a short walk to the beach and all that Third Street South, the iconic Naples Pier, and Crayton Cove have to offer. This completely renovated end-unit condo features a bright open floor plan, neutral finishes, and 2 bedrooms and 1.5 bathrooms, ideally located on the second floor. The end-unit location provides added privacy and abundant natural light throughout the home. Additional conveniences include an assigned parking space and a private storage unit, offering extra practicality for beach gear and everyday living. Situated in a charming 55+ courtyard-style building within the desirable Village Green community, residents enjoy an active and welcoming lifestyle with amenities that include a community pool, bocce courts, shuffleboard, and a clubhouse—all set in a beautifully maintained setting that makes this a truly fun and social place to live. Experience the perfect blend of coastal convenience, community living, and move-in-ready comfort in the heart of Olde Naples.
/u.realgeeks.media/swflregroup/Logo-min.png)
Additional Information
- Amenities
- Barbecue, Bike Storage, Bocce Court, Clubhouse, Common Laundry, Pool, Community Room, Internet Access, Library, Shuffleboard Court, Sidewalk, Streetlight, Car Wash Area
- Interior Features
- Smoke Detectors, Window Coverings
- Exterior Features
- Courtyard
- Taxes
- $4,152
- Pets
- No
- Building Name
- Fairfax Club
- Property Description
- Two Story, Traditional, Low Rise (1-3)
- Flooring
- Laminate
- Appliances
- Dishwasher, Microwave, Range, Refrigerator, Self Cleaning Oven
- Heating
- Central Electric
- Air Conditioning
- Central Electric
- Stories
- 1
- Levels
- 1
- Roof
- Shingle
- Foundation
- Concrete Block
- Parking Features
- 1 Assigned
- View
- Landscaped Area
Courtesy of Premiere Plus Realty Company.
Selling Office: Premiere Plus Realty Company.Mortgage Calculator
 The data relating to real estate for sale on this web site comes in part from the Broker Reciprocity Program (BR Program) of M.L.S. of Naples, Inc. Properties listed with brokerage firms other than this company are marked with the BR Program Icon or the BR House Icon and detailed information about them includes the name of the listing brokers. The properties displayed may not be all the properties available through the BR Program. The information provided is for consumers’ personal, non-commercial use and may not be used for any other purpose.