9263 Museo CIR Unit 102, Naples, FL 34114
- $479,000
- 3
- BD
- 3
- BA
- 2,100
- SqFt






- Sold Price
- $479,000
- List Price
- $499,000
- Status
- CLOSED
- Days on Market
- 44
- Closing Date
- Apr 23, 2026
- MLS#
- 226010306
- Subtype
- Residential
- Style
- Low Rise (1-3)
- Year Built
- 2006
- Bedrooms
- 3
- Bathrooms
- 3
- Full Baths
- 3
- Living Area
- 2,100
- Subdivision
- Laguna
- Neighborhood
- Fiddler's Creek
- Building Name
- Laguna
- MLS Area Major
- NA38 - South of US41 East of 951
Property Description
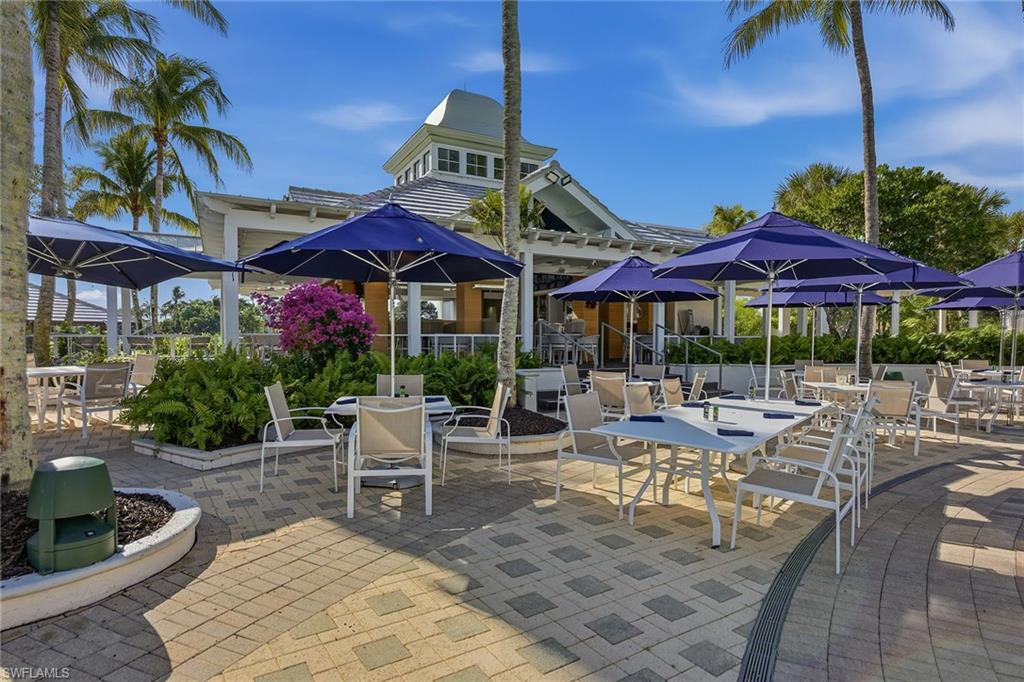
Framed by sweeping long lake views and spectacular western sunsets that paint the evening sky, this beautifully maintained former Laguna model home in Laguna at Fiddler’s Creek offers an exceptional blend of luxury, light, and effortless Naples living. Sold furnished and featuring an attached two-car garage with expansive lake views, this elegant Gulf Bay-built residence captures the best of Florida living. A charming courtyard entry welcomes you into a bright, thoughtfully designed three-bedroom, three-full bath floor plan offering approximately 2,100 square feet under air. Volume ceilings, crown molding and walls of sliding glass doors fill the home with sunshine while framing tranquil water vistas throughout. The spacious great room design is ideal for relaxed daily living and gracious entertaining, seamlessly connecting to an expansive screened lanai overlooking the wide lake and open green space beyond. Positioned for breathtaking sunset skies, the lanai serves as an outdoor living room with generous space for lounging, dining and enjoying the peaceful waterfront setting. The well-appointed kitchen blends style and function with granite countertops, a full granite backsplash, cream cabinetry, GE Profile stainless steel appliances including a natural gas range, bar seating and a sunlit breakfast area. A separate dining space with elegant architectural detailing provides a refined setting for hosting dinners and gatherings. The owner’s suite is a serene retreat featuring calming lake views, private lanai access, engineered wood flooring and two walk-in closets with organizers. The spacious en-suite bath includes dual vanities, a soaking tub, a separate glass-enclosed shower, and a private water closet. Two additional guest bedrooms are generously sized and thoughtfully positioned for privacy, each with its beautifully appointed bath, ideal for guests. Meticulously maintained, the residence includes impact-resistant windows and sliders installed in 2021, a new roof in 2021, new exterior paint, new lanai screens, and a tankless water heater for added efficiency and comfort. This residence, offering first-floor living, a two-car garage, wide lake views, and western sunset exposure, is rarely available. Residents of Laguna enjoy tropical landscaping, tree-lined sidewalks and a private neighborhood pool, along with access to Fiddler’s Creek’s exceptional amenities, including a clubhouse, resort-style pools, fitness center, spa services, tennis, pickleball, bocce, dining and a vibrant social calendar. Optional memberships are available for the championship golf course, beach club and marina. Ideally just minutes from Marco Island’s white-sand beaches, downtown Naples, dining, shopping and the executive airport.
/u.realgeeks.media/swflregroup/Logo-min.png)
Additional Information
- Amenities
- Beach Club Available, Bike And Jog Path, Clubhouse, Park, Pool, Community Room, Spa/Hot Tub, Fitness Center, Full Service Spa, Golf Course, Internet Access, Marina, Pickleball, Private Membership, Putting Green, Restaurant, Sauna, Sidewalk, Streetlight, Tennis Court(s), Underground Utility
- Interior Features
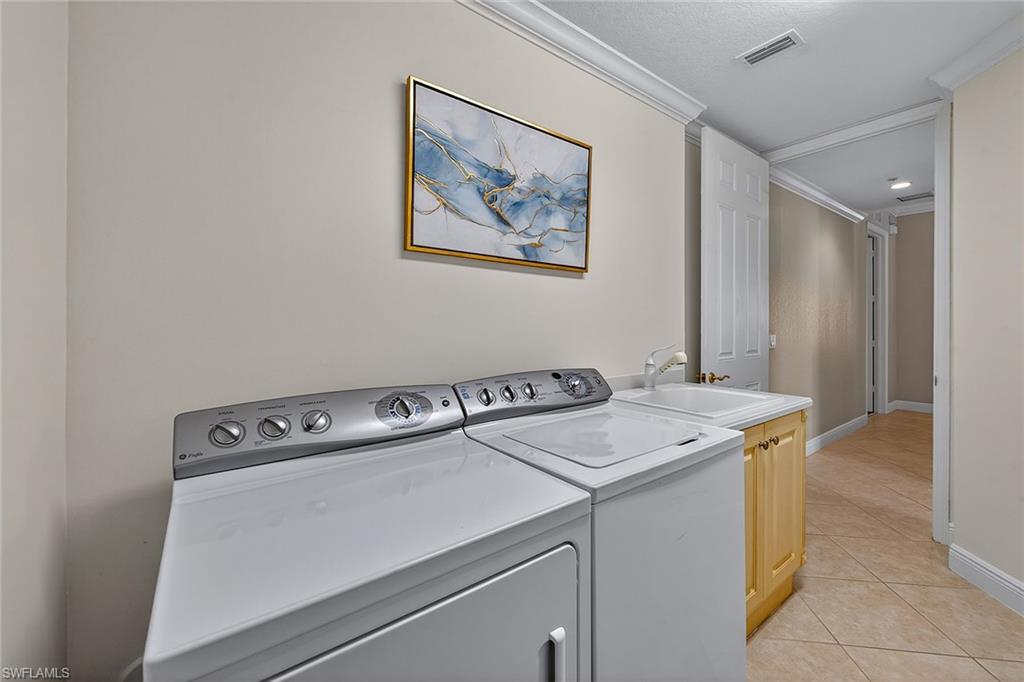
- Built-In Cabinets, Custom Mirrors, Fire Sprinkler, Foyer, Laundry Tub, Pantry, Smoke Detectors, Walk-In Closet(s), Window Coverings
- Exterior Features
- Screened Lanai/Porch
- Taxes
- $7,689
- Pets
- Limits
- Building Name
- Laguna
- Property Description
- Low Rise (1-3)
- Flooring
- Tile
- Appliances
- Gas Cooktop, Dishwasher, Disposal, Dryer, Microwave, Range, Refrigerator/Freezer, Refrigerator/Icemaker, Self Cleaning Oven, Washer
- Heating
- Central Electric
- Air Conditioning
- Ceiling Fan(s), Central Electric
- Stories
- 1
- Levels
- 1
- Roof
- Tile
- Foundation
- Concrete Block
- Parking Features
- Driveway Paved, Paved, Attached
- Garage Spaces
- 2
- View
- Lake, Landscaped Area, Water
Courtesy of Premier Sotheby's Int'l Realty.
Selling Office: Premier Sotheby's Int'l Realty.Mortgage Calculator
 The data relating to real estate for sale on this web site comes in part from the Broker Reciprocity Program (BR Program) of M.L.S. of Naples, Inc. Properties listed with brokerage firms other than this company are marked with the BR Program Icon or the BR House Icon and detailed information about them includes the name of the listing brokers. The properties displayed may not be all the properties available through the BR Program. The information provided is for consumers’ personal, non-commercial use and may not be used for any other purpose.