845 Vistana CIR Unit 18, Naples, FL 34119
- $540,000
- 4
- BD
- 2.5
- BA
- 2,086
- SqFt




- Sold Price
- $540,000
- List Price
- $575,000
- Status
- CLOSED
- Days on Market
- 121
- Closing Date
- Jul 28, 2026
- MLS#
- 226009796
- Subtype
- Residential
- Style
- Duplex, Villa Attached
- Year Built
- 2001
- Bedrooms
- 4
- Bathrooms
- 2.5
- Full Baths
- 2
- Half Baths
- 1
- Living Area
- 2,086
- Lot Size
- 5,227
- Acres
- 0.12
- Subdivision
- Villa Vistana
- Neighborhood
- Vineyards
- MLS Area Major
- NA14 -Vanderbilt Rd to Pine Ridge Rd
Property Description
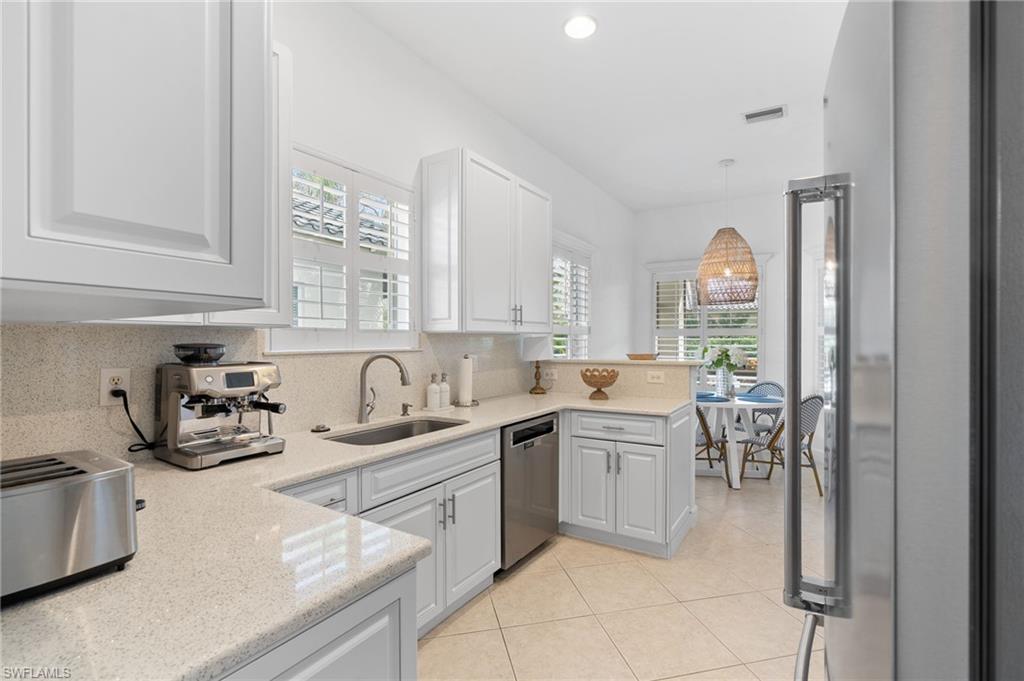
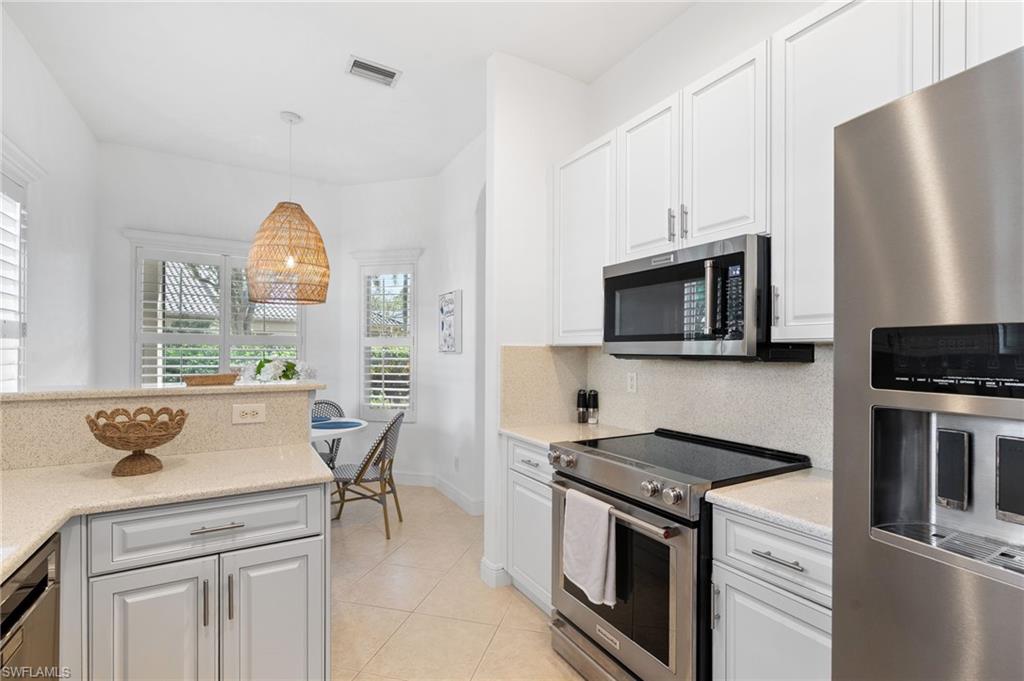
Welcome to this light-filled coastal contemporary villa in the charming community of Villa Vistana at The Vineyards. This inviting 4-bedroom, 2.5-bath residence features soaring 10-foot ceilings, plantation shutters throughout, and a thoughtfully arranged layout designed for comfortable living. The bright kitchen is beautifully appointed with quartz countertops and backsplash, Cornerstone cabinetry, a breakfast bar, and a separate breakfast nook for casual dining, while a formal dining room offers space for more traditional gatherings. Tile flooring runs throughout the main living areas, kitchen, and fourth bedroom/den, while the bedrooms feature warm engineered wood flooring. Designer light fixtures add a refined finishing touch. Walls of windows fill the home with natural light and open to a tiled, screened lanai overlooking lush, mature landscaping—an inviting spot for morning coffee or evening relaxation. Additional highlights include generously sized bedrooms and a spacious two-car garage. Ideally located behind the gates of The Vineyards and just minutes from Mercato, premier shopping and dining, and the sun-drenched Gulf beaches, this Villa Vistana home offers a wonderful combination of comfort, style, and location.
/u.realgeeks.media/swflregroup/Logo-min.png)
Additional Information
- Amenities
- Bike And Jog Path, Pool, Internet Access, Private Membership, Streetlight
- Interior Features
- Built-In Cabinets, Laundry Tub, Window Coverings
- Exterior Features
- Screened Lanai/Porch
- Taxes
- $5,246
- HOA Fee
- $1,550
- Property Description
- Duplex, Villa Attached
- Flooring
- Tile, Wood
- Appliances
- Dishwasher, Dryer, Microwave, Range, Refrigerator, Washer
- Heating
- Central Electric
- Air Conditioning
- Ceiling Fan(s), Central Electric
- Stories
- 1
- Levels
- 1
- Roof
- Tile
- Foundation
- Concrete Block
- Parking Features
- Attached
- Garage Spaces
- 2
- Elementary School
- Vineyards Elementary
- Middle School
- Oakridge Middle
- High School
- Barron Collier High
- View
- Landscaped Area
Courtesy of Premiere Plus Realty Company.
Selling Office: William Raveis Real Estate.Mortgage Calculator
 The data relating to real estate for sale on this web site comes in part from the Broker Reciprocity Program (BR Program) of M.L.S. of Naples, Inc. Properties listed with brokerage firms other than this company are marked with the BR Program Icon or the BR House Icon and detailed information about them includes the name of the listing brokers. The properties displayed may not be all the properties available through the BR Program. The information provided is for consumers’ personal, non-commercial use and may not be used for any other purpose.