15171 Wildflower CIR, Naples, FL 34119
- $400,000
- 3
- BD
- 2.5
- BA
- 1,680
- SqFt




- Sold Price
- $400,000
- List Price
- $424,900
- Status
- CLOSED
- Days on Market
- 9
- Closing Date
- Apr 20, 2026
- MLS#
- 226009491
- Subtype
- Residential
- Style
- Two Story, Traditional, Townhouse
- Year Built
- 2022
- Bedrooms
- 3
- Bathrooms
- 2.5
- Full Baths
- 2
- Half Baths
- 1
- Living Area
- 1,680
- Subdivision
- Meadowood
- Neighborhood
- Meadowood
- MLS Area Major
- NA22 - S/O Immokalee 1,2,32,95,96,97
Property Description
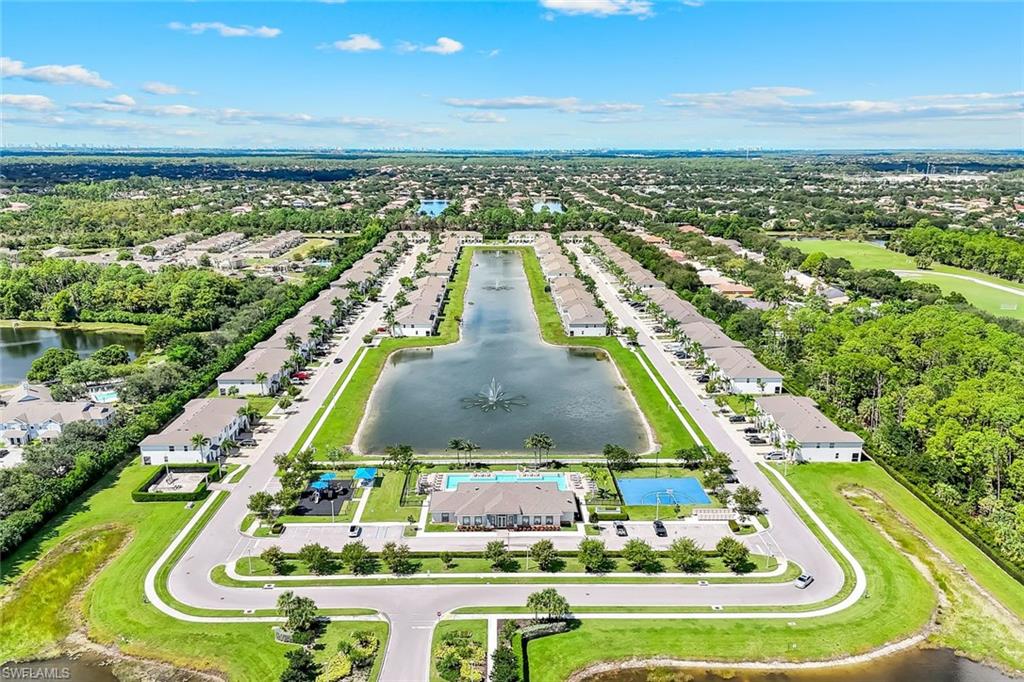
**MOTIVATED SELLER**This Beautiful end unit provides natural light through out. 3 bedrooms, 2 1/2 baths, den and laundry all located conveniently on the second floor. Master bedroom has double sinks and two walk in closets. First floor kitchen with pantry, stainless steel appliances, large island and oversized closet is joined to the family room and dining area. A beautiful screened in porch is just off the family room with sliding glass doors. Meadowood is a new community with many amenities including clubhouse, heated pool, billiards, kids playground and a basketball court. Meadowood is centrally located to established and many new stores and restaurants. For families, the district has top rated schools from kindergarten through high school. Finally, Meadowood is a new community with new construction built by D H Horton which is able to keep HOA costs low. It is hard to find communities with costs so low and so many amenities. Come take a look and make this home your address in Paradise!
/u.realgeeks.media/swflregroup/Logo-min.png)
Additional Information
- Amenities
- Basketball Court, Barbecue, Business Center, Clubhouse, Pool, Community Room, Fitness Center, Internet Access, Pickleball, Play Area, Sidewalk, Streetlight, Tennis Court(s), Underground Utility
- Interior Features
- Fire Sprinkler, Pantry, Smoke Detectors, Walk-In Closet(s), Window Coverings
- Exterior Features
- Screened Lanai/Porch
- Taxes
- $3,351
- HOA Fee
- $600
- Property Description
- Two Story, Traditional, Townhouse
- Flooring
- Carpet, Tile
- Appliances
- Electric Cooktop, Dishwasher, Disposal, Dryer, Microwave, Refrigerator, Self Cleaning Oven, Washer
- Heating
- Central Electric
- Air Conditioning
- Central Electric
- Stories
- 2
- Levels
- 2
- Roof
- Shingle
- Foundation
- Concrete Block
- Parking Features
- Attached
- Garage Spaces
- 1
- Elementary School
- Laurel Oak
- Middle School
- Oakridge
- High School
- Gulf Coast
- View
- Landscaped Area
Courtesy of Islandwalk Properties, LLC.
Selling Office: Premiere Plus Realty Company.Mortgage Calculator
 The data relating to real estate for sale on this web site comes in part from the Broker Reciprocity Program (BR Program) of M.L.S. of Naples, Inc. Properties listed with brokerage firms other than this company are marked with the BR Program Icon or the BR House Icon and detailed information about them includes the name of the listing brokers. The properties displayed may not be all the properties available through the BR Program. The information provided is for consumers’ personal, non-commercial use and may not be used for any other purpose.