4240 5th AVE SW, Naples, FL 34119
- $1,299,000
- 5
- BD
- 3
- BA
- 3,582
- SqFt




- Sold Price
- $1,299,000
- List Price
- $1,299,000
- Status
- CLOSED
- Days on Market
- 8
- Closing Date
- Apr 08, 2026
- MLS#
- 226008750
- Subtype
- Residential
- Style
- Split Level, Single Family
- Year Built
- 2002
- Bedrooms
- 5
- Bathrooms
- 3
- Full Baths
- 3
- Living Area
- 3,582
- Lot Size
- 118,919
- Acres
- 2.73
- Subdivision
- Golden Gate Estates
- Neighborhood
- Golden Gate Estates
- MLS Area Major
- NA22 - S/O Immokalee 1,2,32,95,96,97
Property Description
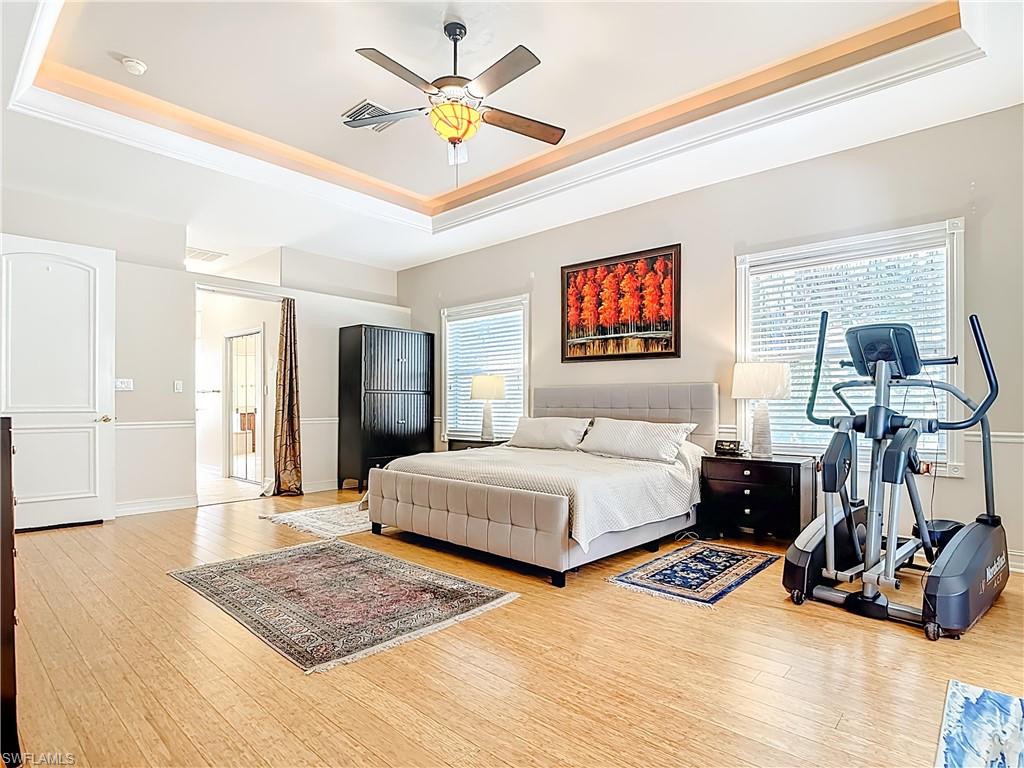
CUSTOM ESTATE ON 2.73 ACRES – BEST VALUE IN COLLIER WOODS Welcome to your private sanctuary. Situated on a sprawling fully fenced and gated 2.73-acre lot, this extraordinary custom-built home offers a level of craftsmanship and architectural detail rarely found at this price point. A grand circular driveway and stately arched portico welcome you into an expansive interior defined by soaring volume ceilings with double backlit tray details and distinguished arched windows that flood the home with natural light. The heart of the home is a generous chef’s kitchen featuring abundant rich custom cabinetry, expansive granite countertops, double wall Wolf ovens, a massive center island and an oversized finished walk-in pantry. The split floor plan ensures ultimate privacy for the primary suite, which boasts bamboo wood flooring, a sitting area, and a spa-inspired bath with a soaking jetted tub and oversized walk-in shower. The water closet connects to a smaller room which is perfect for a nursery, office or library. Efficiency is paramount, featuring two top-tier heat pumps (4 & 2-ton), an 80-gallon hybrid water heater, and a whole-house RO system with a 500-gallon tank. The oversized 3-car garage (separate 2-car and 1-car bays) is equipped with two Tesla EV wall chargers, while the pool utilizes premium variable-speed equipment. Step outside to your own tropical resort: the massive screened lanai houses a solar-heated, salt water free-form pool with a custom rock waterfall. Relaxation is guaranteed with the inclusion of a premium 8 person M8 Bullfrog Hot Tub, featuring a unique double lounge seat. The grounds are a horticultural masterpiece featuring mature fruit trees, Jasmine, Royal Poinciana, Ylang Ylang, Silver Palms, Powder Puffs, Bottle Brush and Hong Kong Orchid trees. With no HOA restrictions and abundant privacy, this estate offers the freedom of the country with the luxury of Naples.
/u.realgeeks.media/swflregroup/Logo-min.png)
Additional Information
- Amenities
- None
- Interior Features
- Foyer, French Doors, Laundry Tub, Pantry, Pull Down Stairs, Tray Ceiling(s), Volume Ceiling, Walk-In Closet(s)
- Exterior Features
- Open Porch/Lanai, Screened Lanai/Porch
- Taxes
- $6,834
- Property Description
- Split Level, Single Family
- Flooring
- Tile, Wood
- Appliances
- Cooktop, Electric Cooktop, Dishwasher, Disposal, Double Oven, Dryer, Freezer, Microwave, Range, Refrigerator, Refrigerator/Freezer, Refrigerator/Icemaker, Reverse Osmosis, Self Cleaning Oven, Wall Oven, Washer, Water Treatment Owned
- Heating
- Central Electric, Heat Pump, Zoned
- Air Conditioning
- Ceiling Fan(s), Central Electric, Heat Pump, Zoned
- Stories
- 1
- Levels
- 1
- Roof
- Shingle
- Foundation
- Concrete Block
- Pool
- Yes
- Parking Features
- Attached
- Garage Spaces
- 3
- View
- Landscaped Area
Courtesy of Beycome of Florida LLC.
Selling Office: .Mortgage Calculator
 The data relating to real estate for sale on this web site comes in part from the Broker Reciprocity Program (BR Program) of M.L.S. of Naples, Inc. Properties listed with brokerage firms other than this company are marked with the BR Program Icon or the BR House Icon and detailed information about them includes the name of the listing brokers. The properties displayed may not be all the properties available through the BR Program. The information provided is for consumers’ personal, non-commercial use and may not be used for any other purpose.