6035 Plana Cays DR, Naples, FL 34113
- $3,325,000
- 4
- BD
- 4.5
- BA
- 3,578
- SqFt




- Sold Price
- $3,325,000
- List Price
- $3,495,000
- Status
- CLOSED
- Days on Market
- 24
- Closing Date
- Apr 09, 2026
- MLS#
- 226008317
- Subtype
- Residential
- Style
- Ranch, Florida, Single Family
- Year Built
- 2019
- Bedrooms
- 4
- Bathrooms
- 4.5
- Full Baths
- 4
- Half Baths
- 1
- Living Area
- 3,578
- Subdivision
- Isles Of Collier Preserve
- Neighborhood
- Isles Of Collier Preserve
- MLS Area Major
- NA09 - South Naples Area
Property Description
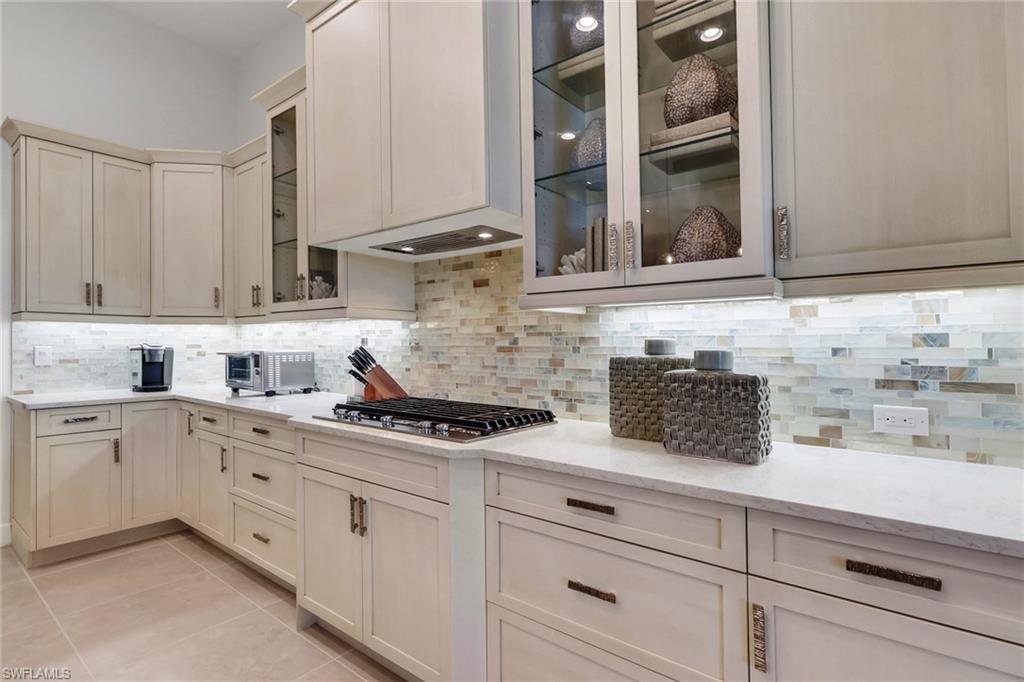
Discover unparalleled luxury living in this exquisite former Stock Custom Marigold model home, perfectly positioned on a serene lakefront lot in the prestigious Isles of Collier Preserve in Naples. Built in 2019, this impeccably designed single-story estate offers 4 bedrooms, 4 full baths, and 1 half bath across 3,578 square feet of elegant living space. Offered furnished with only a few minor exclusions, the residence showcases timeless architecture, refined finishes, and meticulous attention to detail throughout. Step inside to a flowing open-concept layout featuring a spacious great room, formal dining area, private study, and a beautifully appointed eat-in chef’s kitchen. Designed for both everyday comfort and effortless entertaining, the kitchen is anchored by an expansive island and features custom cabinetry, a gas cooktop, and a casual dining area seamlessly integrated into the heart of the home. High-end finishes, upgraded materials, and carefully curated designer touches by SoCo Interiors enhance every space, creating a cohesive and sophisticated aesthetic. The seamless transition to outdoor living reveals one of the home’s most captivating features: a spacious screened lanai with covered seating areas, a built-in outdoor kitchen with island, fireplace, two outdoor TVs, and a custom private pool and spa, all overlooking tranquil lake views. The southern exposure side of the property offers exceptional privacy with no adjacent neighboring homes, creating a peaceful retreat-like atmosphere that is equally suited for intimate relaxation or large-scale entertaining. Upgraded home enhancements throughout include a whole-house surge protector, whole-house backup Generac generator, whole-home water filtration and softening system, LED lighting, no-see-um screens, and hurricane-rated windows and doors all thoughtfully integrated to provide comfort, efficiency, and peace of mind. Residents of Isles of Collier Preserve enjoy a guard-gated community inspired by the charm and traditions of Old Naples, with over half of its 2,400 acres dedicated to lakes and protected natural habitat. Amenities include a resort-style pool with lap lanes, fitness center, pickleball, tennis and bocce courts, kayaking, scenic nature trails, bike paths, dog parks, and community boat rides along the Cypress Waterway, as well as waterfront dining at the Overlook Bar & Grill. Ideally located just minutes from the US Open Pickleball Center and the iconic Fifth Avenue South, residents are also close to world-class beaches, fine dining, boutique shopping, and cultural attractions. This custom Marigold model represents one of the finest opportunities within the community — a home where thoughtful design, luxury living, and natural beauty converge in one of the most picturesque settings in Naples.
/u.realgeeks.media/swflregroup/Logo-min.png)
Additional Information
- Amenities
- Basketball Court, Bike And Jog Path, Bike Storage, Bocce Court, Clubhouse, Pool, Community Room, Spa/Hot Tub, Dog Park, Fitness Center, Pickleball, Restaurant, Sauna, Sidewalk, Streetlight, Tennis Court(s), Underground Utility
- Interior Features
- Built-In Cabinets, Coffered Ceiling(s), Laundry Tub, Pantry, Smoke Detectors, Volume Ceiling, Walk-In Closet(s), Window Coverings
- Exterior Features
- Screened Lanai/Porch, Built In Grill
- Taxes
- $16,957
- HOA Fee
- $2,250
- Property Description
- Ranch, Florida, Single Family
- Flooring
- Carpet, Terrazzo, Tile
- Appliances
- Gas Cooktop, Dishwasher, Disposal, Dryer, Microwave, Refrigerator/Icemaker, Self Cleaning Oven, Wall Oven, Washer, Water Treatment Owned
- Heating
- Central Electric, Heat Pump
- Air Conditioning
- Ceiling Fan(s), Central Electric, Heat Pump
- Stories
- 1
- Levels
- 1
- Roof
- Tile
- Foundation
- Concrete Block
- Pool
- Yes
- Parking Features
- Driveway Paved, Attached
- Garage Spaces
- 3
- Elementary School
- Avalon
- Middle School
- Manatee
- High School
- Lely
- View
- Lake, Landscaped Area, Water Feature
Courtesy of William Raveis Real Estate.
Selling Office: Premiere Plus Realty Company.Mortgage Calculator
 The data relating to real estate for sale on this web site comes in part from the Broker Reciprocity Program (BR Program) of M.L.S. of Naples, Inc. Properties listed with brokerage firms other than this company are marked with the BR Program Icon or the BR House Icon and detailed information about them includes the name of the listing brokers. The properties displayed may not be all the properties available through the BR Program. The information provided is for consumers’ personal, non-commercial use and may not be used for any other purpose.