21530 Strada Nuova CIR Unit 305, Estero, FL 33928
- $369,900
- 2
- BD
- 2
- BA
- 1,622
- SqFt






- Sold Price
- $369,900
- List Price
- $369,900
- Status
- CLOSED
- Days on Market
- 161
- Closing Date
- Jul 28, 2026
- MLS#
- 226008155
- Subtype
- Residential
- Style
- Contemporary, Mid Rise (4-7)
- Year Built
- 2019
- Bedrooms
- 2
- Bathrooms
- 2
- Full Baths
- 2
- Living Area
- 1,622
- Lot Size
- 53,448
- Acres
- 1.23
- Subdivision
- Genova
- Neighborhood
- Genova
- Building Name
- Genova
- MLS Area Major
- ES02 - Estero
Property Description
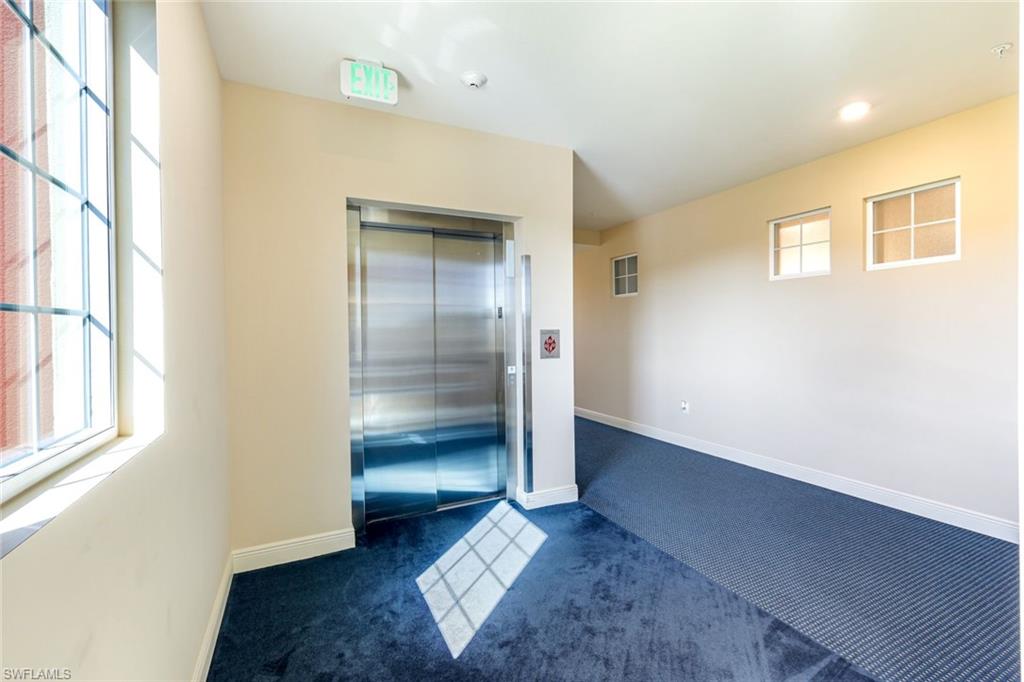
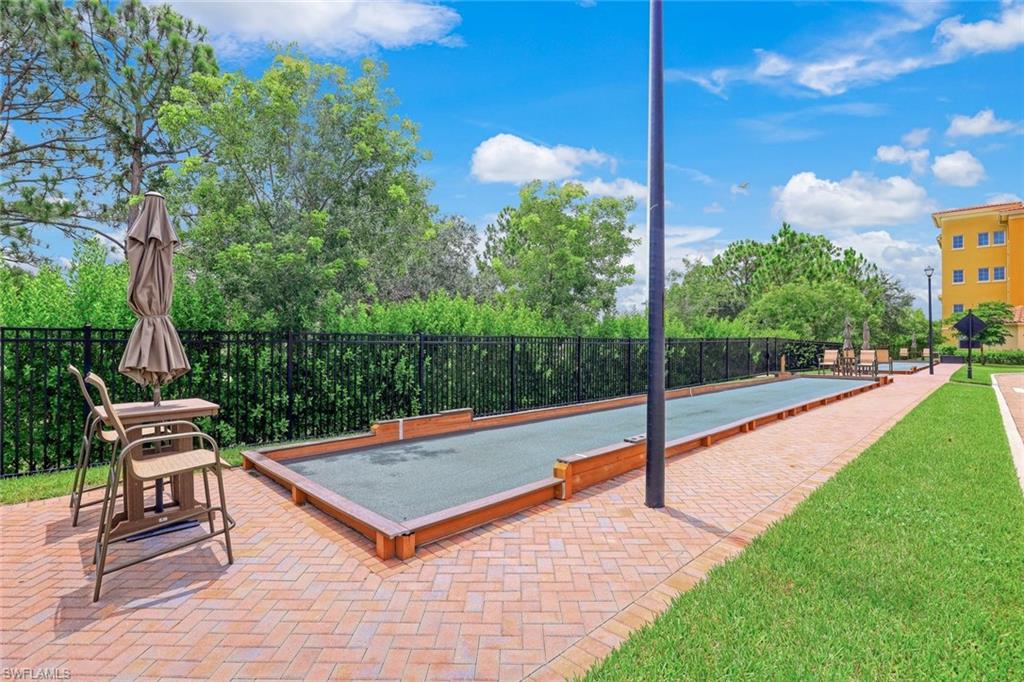
Unmatched Value at a NEW IMPROVED PRICE... Act NOW and start living the life you've always dreamed of! Shows like a MODEL, this Spacious 2-Bedroom + Den, 2-Bath residence in the luxury community of Genova of Estero offers refined living in the Heart of Estero. Located within a secure gated enclave, this elegant home features impact glass, electric hurricane shutters, 10-foot volume ceilings, and 8-foot doors throughout. Designed with a desirable great room floor plan and split-bedroom layout, the residence showcases plank-style luxury wood-inspired flooring and an all-neutral palette with white raised-panel cabinetry throughout, creating a light and bright coastal feel. Designer light fixtures and recessed lighting enhance the sophisticated ambiance. The gourmet kitchen is ideal for entertaining and features quartz countertops, a large center island, stainless steel appliances, Café smart double wall convection oven with air fryer, under-cabinet lighting, and a pantry with convenient pull-out shelving. French doors open to a spacious den that creates an airy, flexible space perfect for a home office or additional guest area. The screened lanai overlooks the beautifully landscaped courtyard, while a private balcony off the primary suite offers a peaceful retreat — ideal for morning coffee or showcasing orchids. The luxurious primary suite includes dual closets and a spa-inspired bath featuring floor-to-ceiling tile in the walk-in shower, frameless glass enclosure, soaking tub, dual vanities, dedicated makeup vanity, and a custom barn door for added architectural character and private bathroom space. Additional highlights include a private laundry room and a, highly desirable two-car enclosed garage with a full overhead door for complete security and exceptional storage. The elevator-secured building also provides additional storage closets on each floor and abundant covered guest parking. Genova is known for its stunning courtyard and park-like setting and offers an exceptional lifestyle with a grand clubhouse, social party room with an active event calendar, state-of-the-art fitness center, dedicated aerobics studio, private massage rooms, indoor lap pool, outdoor resort-style pool, bocce ball courts, and grilling areas. Water, sewer, trash, and basic cable are included in HOA fees. Ideally located just minutes to RSW International Airport, Coconut Point Mall, dining, and Southwest Florida’s beautiful beaches, this residence offers luxury, security, and convenience in one of Estero’s most desirable communities. This exceptional location is steps away from Estero Park and all the fun it offers with pickleball, dog parks, biking and running trails, volleyball, playgrounds and a pavilion for local events or your own private celebration. Come Celebrate the seasons in Genova and enjoy the true meaning of maintenance free living.
/u.realgeeks.media/swflregroup/Logo-min.png)
Additional Information
- Amenities
- Barbecue, Bocce Court, Clubhouse, Pool, Fitness Center, Internet Access, Sidewalk, Streetlight, Underground Utility
- Interior Features
- Built-In Cabinets, French Doors, Laundry Tub, Pantry, Smoke Detectors, Volume Ceiling, Walk-In Closet(s), Window Coverings
- Exterior Features
- Open Porch/Lanai, Screened Lanai/Porch, Courtyard
- Taxes
- $4,327
- Pets
- With Approval
- Building Name
- Genova
- Property Description
- Contemporary, Mid Rise (4-7)
- Flooring
- Laminate, Tile
- Appliances
- Electric Cooktop, Dishwasher, Disposal, Double Oven, Dryer, Microwave, Refrigerator/Icemaker, Self Cleaning Oven, Wall Oven, Washer
- Heating
- Central Electric
- Air Conditioning
- Ceiling Fan(s), Central Electric
- Stories
- 4
- Levels
- 4
- Roof
- Tile
- Foundation
- Concrete Block
- Parking Features
- 2 Assigned, Covered, Driveway Paved, Guest, Paved, Attached
- Garage Spaces
- 2
- Elementary School
- School Choice
- Middle School
- School Choice
- High School
- School Choice
- View
- Landscaped Area, Partial Buildings
Courtesy of John R Wood Properties.
Selling Office: John R Wood Properties.Mortgage Calculator
 The data relating to real estate for sale on this web site comes in part from the Broker Reciprocity Program (BR Program) of M.L.S. of Naples, Inc. Properties listed with brokerage firms other than this company are marked with the BR Program Icon or the BR House Icon and detailed information about them includes the name of the listing brokers. The properties displayed may not be all the properties available through the BR Program. The information provided is for consumers’ personal, non-commercial use and may not be used for any other purpose.