1561 Marsh Wren LN, Naples, FL 34105
- $4,250,000
- 3
- BD
- 4.5
- BA
- 3,460
- SqFt




- Sold Price
- $4,250,000
- List Price
- $4,475,000
- Status
- CLOSED
- Days on Market
- 89
- Closing Date
- May 18, 2026
- MLS#
- 226007712
- Subtype
- Residential
- Style
- Single Family
- Year Built
- 2007
- Bedrooms
- 3
- Bathrooms
- 4.5
- Full Baths
- 3
- Half Baths
- 2
- Living Area
- 3,460
- Lot Size
- 10,454
- Acres
- 0.24
- Subdivision
- Estuary At Grey Oaks
- Neighborhood
- Grey Oaks
- MLS Area Major
- NA16 - Goodlette W/O 75
Property Description
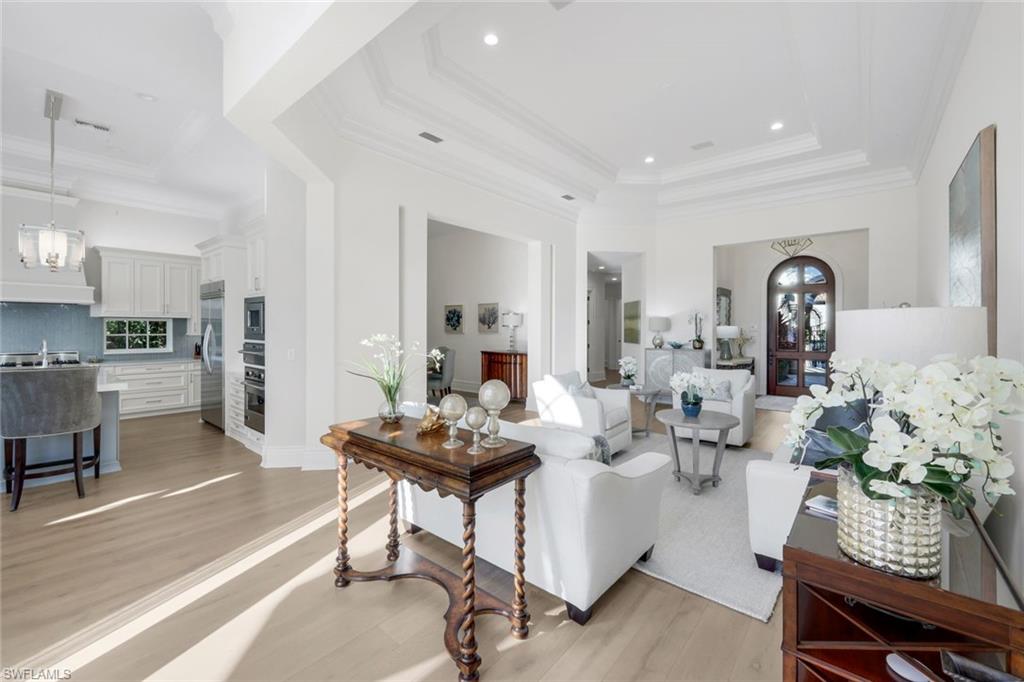
Located within the distinguished Estuary enclave of Grey Oaks Country Club, this exceptional Marsh Wren Lane residence offers 3,460 square feet under air and 5,170 total square feet of refined living space. Built in 2007, the home features Three Bedrooms plus a Den, Three full Baths, and two half Baths, thoughtfully designed for both comfort and entertaining. This property includes a two car garage as well as a single car garage -which makes it unique! Recent enhancements Elevate the interior, including brand new wide-plank white oak flooring throughout, a complete interior repaint, a new Lutron system which controls new LED Can lights and decorative light fixtures as well as landscape lighting. The redesigned kitchen showcases an updated configuration with a new bar area, creating a seamless flow for gatherings. The primary suite has been enhanced with a fully renovated spa-inspired bath, complemented by abundant custom storage and closets throughout the home. The outdoor area includes a new grill and an outdoor fireplace with plenty of room to entertain and enjoy the magnificent Sunsets! Additional upgrades include a Whole-house generator, new roll-down screens, hurricane shutters, new Kinetco Reverse Osmosis system, new tankless water heater, an Updated ADT Security system and mini-split air conditioning systems in both garages. Set within one of Naples’ most prestigious private golf communities, residents enjoy world-class amenities, championship golf, dining, fitness, and an unparalleled lifestyle in a secure, beautifully maintained setting. This is truly a special property!
/u.realgeeks.media/swflregroup/Logo-min.png)
Additional Information
- Amenities
- Basketball Court, Bike And Jog Path, Bocce Court, Clubhouse, Park, Pool, Community Room, Dog Park, Fitness Center, Full Service Spa, Golf Course, Internet Access, Pickleball, Play Area, Private Membership, Putting Green, Restaurant, Sidewalk, Streetlight, Tennis Court(s)
- Interior Features
- Bar, Built-In Cabinets, Closet Cabinets, Custom Mirrors, Fireplace, Foyer, French Doors, Smoke Detectors, Wired for Sound, Volume Ceiling, Walk-In Closet(s), Window Coverings, Zero/Corner Door Sliders
- Exterior Features
- Open Porch/Lanai, Screened Lanai/Porch, Courtyard, Outdoor Kitchen
- Taxes
- $21,423
- HOA Fee
- $2,445
- Property Description
- Single Family
- Flooring
- Wood
- Appliances
- Gas Cooktop, Dishwasher, Disposal, Dryer, Grill - Gas, Microwave, Refrigerator/Icemaker, Reverse Osmosis, Self Cleaning Oven, Tankless Water Heater, Washer
- Heating
- Central Electric
- Air Conditioning
- Ceiling Fan(s), Central Electric
- Stories
- 1
- Levels
- 1
- Roof
- Tile
- Foundation
- Concrete Block
- Pool
- Yes
- Parking Features
- Attached
- Garage Spaces
- 3
- Elementary School
- Poinciana Elementary
- Middle School
- Gulf View Middle
- High School
- Naples High School
- View
- Golf Course
Courtesy of Lisa Tomaini Realty.
Selling Office: Premiere Plus Realty Company.Mortgage Calculator
 The data relating to real estate for sale on this web site comes in part from the Broker Reciprocity Program (BR Program) of M.L.S. of Naples, Inc. Properties listed with brokerage firms other than this company are marked with the BR Program Icon or the BR House Icon and detailed information about them includes the name of the listing brokers. The properties displayed may not be all the properties available through the BR Program. The information provided is for consumers’ personal, non-commercial use and may not be used for any other purpose.