657 Bridgeway LN Unit 140, Naples, FL 34108
- $1,825,000
- 2
- BD
- 2
- BA
- 1,838
- SqFt




- Sold Price
- $1,825,000
- List Price
- $1,850,000
- Status
- CLOSED
- Days on Market
- 3
- Closing Date
- Apr 14, 2026
- MLS#
- 226007454
- Subtype
- Residential
- Style
- Ranch, Villa Attached
- Year Built
- 1983
- Bedrooms
- 2
- Bathrooms
- 2
- Full Baths
- 2
- Living Area
- 1,838
- Lot Size
- 3,485
- Acres
- 0.08
- Subdivision
- Bridge Way Villas
- Neighborhood
- Pelican Bay
- MLS Area Major
- NA04 - Pelican Bay Area
Property Description
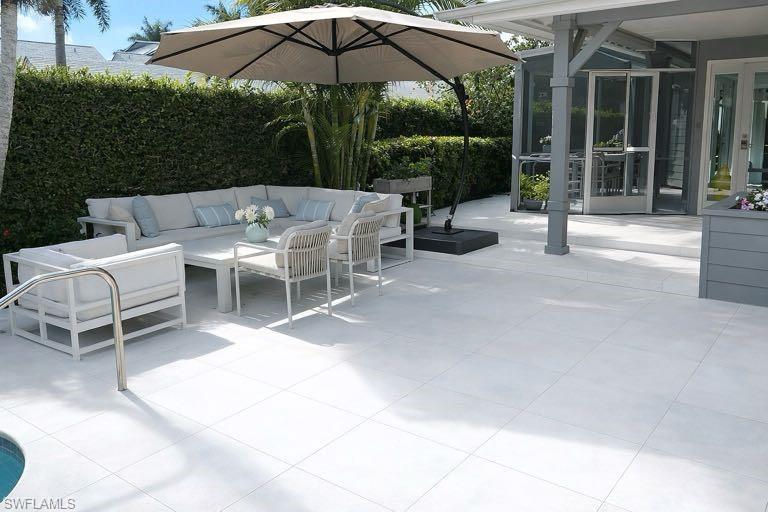
Enchanting Courtyard Entry Villa in Pelican Bay. This pristine, split 2-bedroom, 2-bath corner unit lives like a single-family home, with privacy, plenty of open sky and lush foliage views. A peaceful oasis, just steps from Artis Naples and the dining and shopping options of Waterside Shops. A comprehensive 2023-2024 renovation brings soaring ceilings and walls of glass that flood the home with natural light. The design aesthetic is clean lines and a neutral palette. A perfect backdrop for any décor. The kitchen boasts extensive wood cabinetry, quartz counters, stainless steel appliances and a panelized refrigerator. Thermador induction cooktop and a convection oven make precision cooking easy and enjoyable. Designed for modern living, this home has abundant closet and storage space with interior drawers and slide-out shelves to optimize organization. The open floor plan makes entertaining easy. The kitchen connects seamlessly to both indoor and outdoor entertaining areas. Guests can sit at the counter and engage with the host during meal prep. Dining options are inside, outside, or in the screened lanai overlooking the courtyard. The living room features sliders to a rear patio, a custom bookcase and custom TV cabinet that conceals the television. The primary bedroom suite at the rear of the home, provides a tranquil sanctuary for when the guests are gone. Glass doors separate the bedroom from a spa-like bath and dressing area, which includes 15 linear feet of custom closets and a large double vanity. The natural light from the skylight is reflected in the oversized mirror. A separate water closet is equipped with a Toto toilet and washlet. The guest bedroom holds a king bed, opens beautifully to the courtyard and has 13 feet of custom closets. Both bathrooms boast floating vanities, frameless glass showers, designer tile and Signature Hardware brushed steel faucets and accessories. A cleverly designed office nook conceals a stackable LG washer and dryer and closet. The seamless connection between interior and exterior spaces really enhances the home’s entertaining capabilities. The private pool courtyard provides ample space for sunbathing and gathering, in complete privacy, thanks to a five-foot white brick wall and mature foliage. The final project (May 1 -June 1) will expand the patio seating area, reconfigure the steps and install new 24x24 outdoor porcelain tile and epoxy garage flooring. After that, there is nothing left to do. Pelican Bay is resort-style living with unmatched amenities along the amazing Naples coastline. Residents enjoy tram service to three miles of private beach, chair and umbrella service, two beachfront restaurants, state-of-the-art fitness, wellness, tennis, pickleball, scenic walking and biking paths and more. Bridgeway Villas is a unique community in Pelican Bay, reminiscent of summers on Cape Cod. Need more Room? ASK US ABOUT AN OPTION TO ADD A LOFT!
/u.realgeeks.media/swflregroup/Logo-min.png)
Additional Information
- Amenities
- Barbecue, Beach - Private, Beach Club Available, Bike And Jog Path, Clubhouse, Park, Community Room, Fitness Center, Internet Access, Library, Pickleball, Private Beach Pavilion, Private Membership, Restaurant, See Remarks, Sidewalk, Streetlight, Tennis Court(s)
- Interior Features
- Built-In Cabinets, Closet Cabinets, Fire Sprinkler, French Doors, Smoke Detectors, Volume Ceiling, Walk-In Closet(s)
- Exterior Features
- Open Porch/Lanai, Screened Lanai/Porch, Courtyard
- Taxes
- $15,286
- HOA Fee
- $2,579
- Property Description
- Ranch, Villa Attached
- Flooring
- Tile
- Appliances
- Dishwasher, Dryer, Microwave, Refrigerator/Icemaker, Self Cleaning Oven, Washer
- Heating
- Central Electric
- Air Conditioning
- Ceiling Fan(s), Central Electric, Zoned
- Stories
- 1
- Levels
- 1
- Roof
- Slate
- Pool
- Yes
- Parking Features
- Driveway Paved, Attached
- Garage Spaces
- 2
- Elementary School
- Sea Gate
- Middle School
- Pine Ridge
- High School
- Barron Collier
- View
- Landscaped Area
Courtesy of William Raveis Real Estate.
Selling Office: FGC Non-MLS Office.Mortgage Calculator
 The data relating to real estate for sale on this web site comes in part from the Broker Reciprocity Program (BR Program) of M.L.S. of Naples, Inc. Properties listed with brokerage firms other than this company are marked with the BR Program Icon or the BR House Icon and detailed information about them includes the name of the listing brokers. The properties displayed may not be all the properties available through the BR Program. The information provided is for consumers’ personal, non-commercial use and may not be used for any other purpose.