17018 Verona LN, Naples, FL 34110
- $4,750,000
- 4
- BD
- 4.5
- BA
- 4,850
- SqFt









- Sold Price
- $4,750,000
- List Price
- $4,950,000
- Status
- CLOSED
- Days on Market
- 18
- Closing Date
- Apr 21, 2026
- MLS#
- 226007267
- Subtype
- Residential
- Style
- Ranch, Single Family
- Year Built
- 2008
- Bedrooms
- 4
- Bathrooms
- 4.5
- Full Baths
- 4
- Half Baths
- 1
- Living Area
- 4,850
- Lot Size
- 26,768
- Acres
- 0.61
- Subdivision
- Verona
- Neighborhood
- Mediterra
- MLS Area Major
- NA11 - N/O Immokalee Rd W/O 75
Property Description
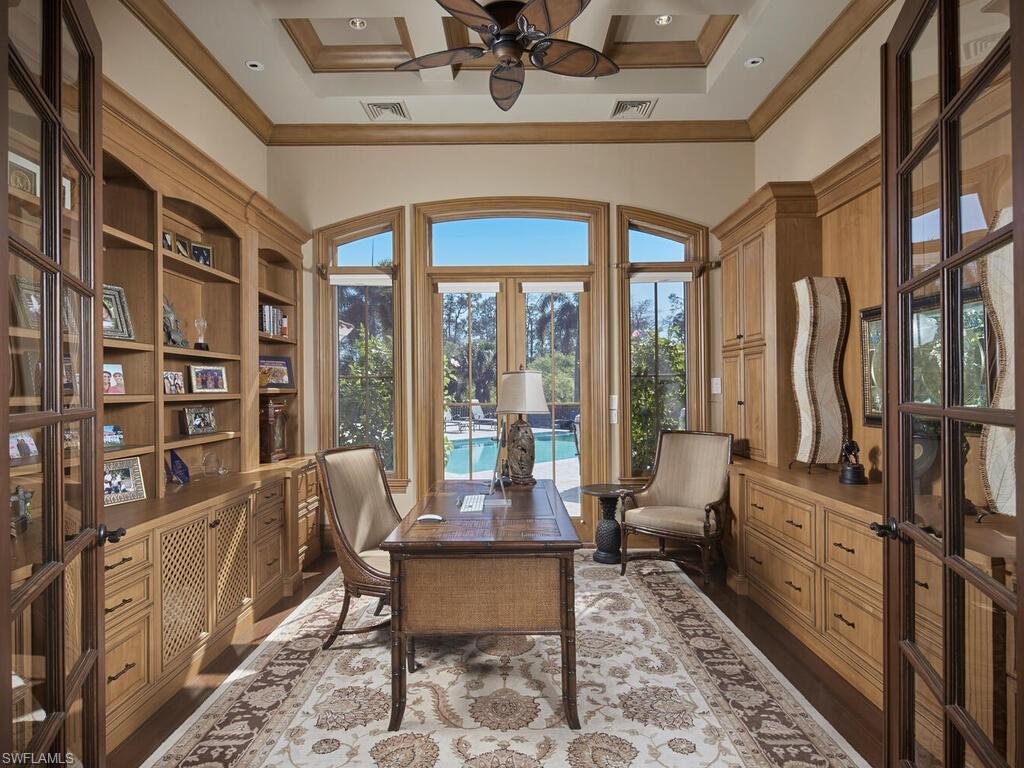
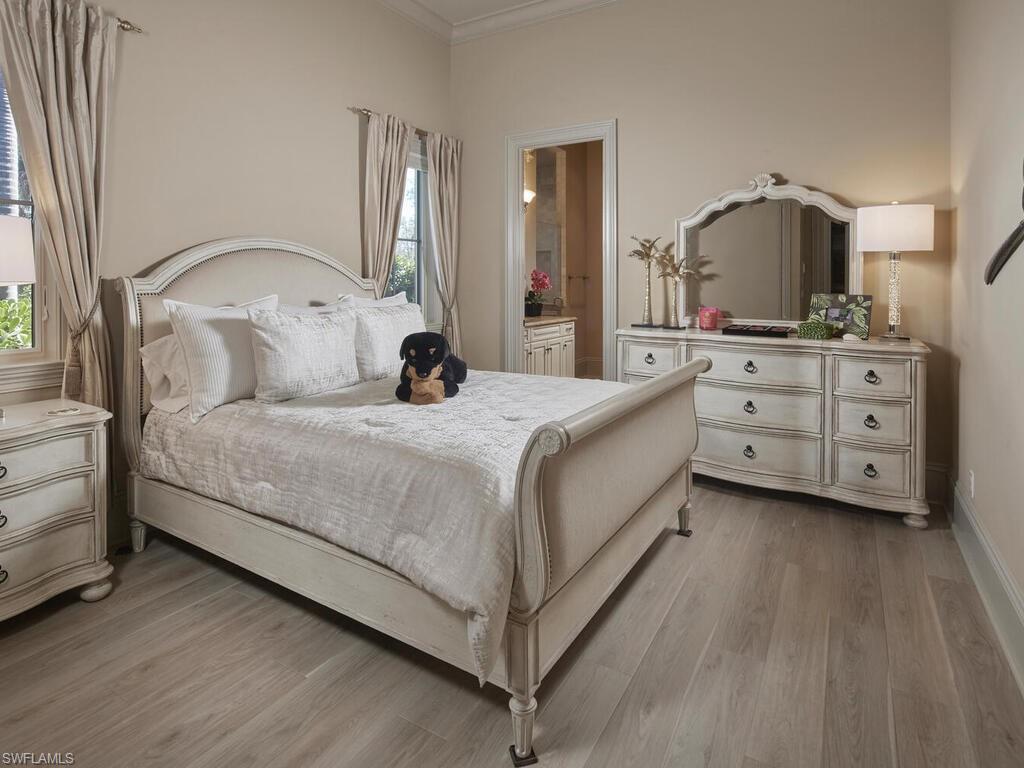
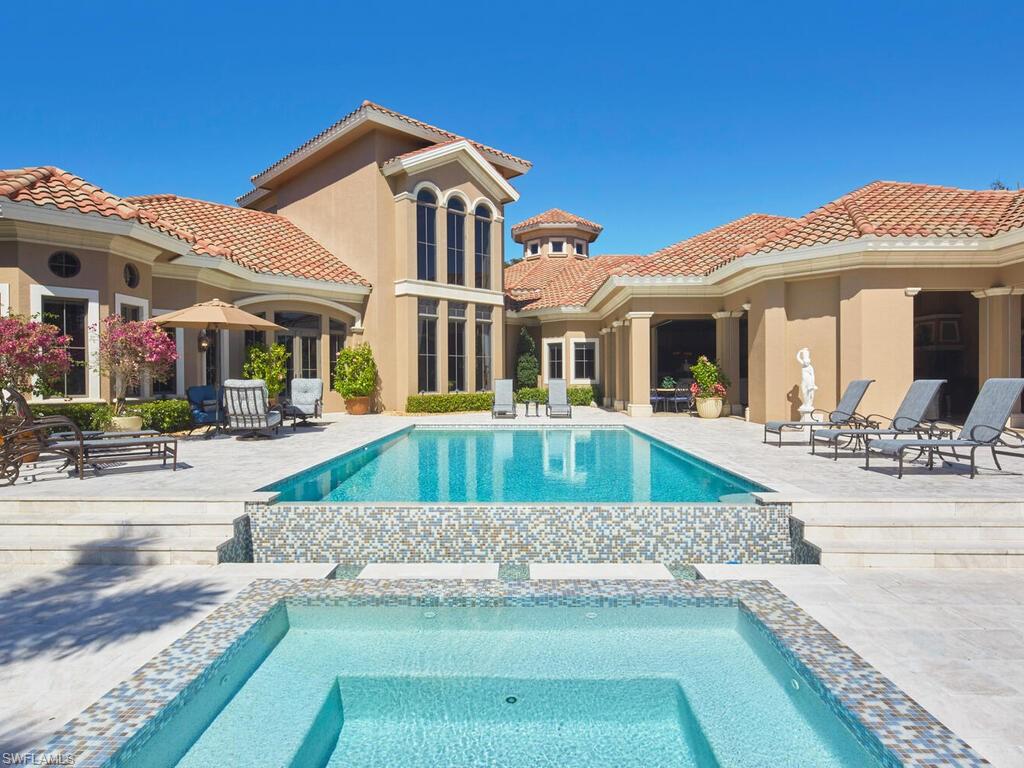
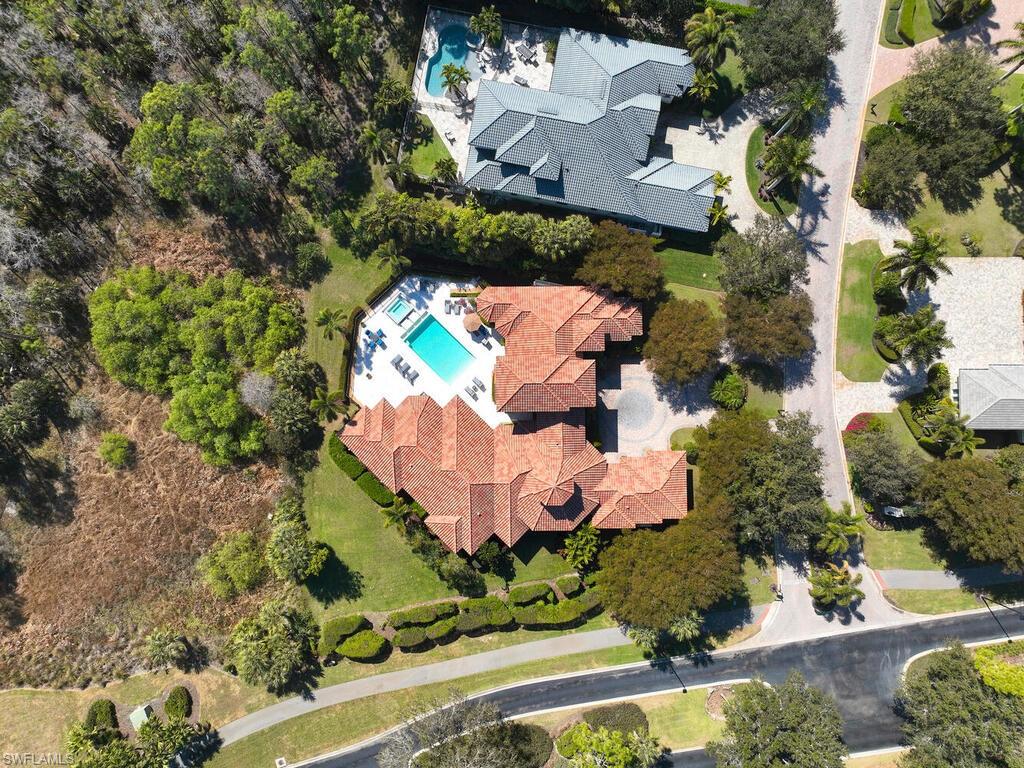
Golf membership slot available immediately! Custom McGarvey Estate with preserve views, renovated pool and spa, impact windows, whole-house generator and luxury amenities. This 4 Bedroom, 4.5 Bath + Den home spans an impressive 4,850 square feet of refined living space, designed for both grand entertaining and every day comfort. From the moment you enter, you are welcomed by soaring ceilings, expansive windows, and an open-concept floor plan filled with natural light. The formal Living and Dining areas flow seamlessly into a spacious Family Room, creating an ideal setting for gatherings. The Chef's Kitchen is a true showpiece featuring premium appliances, custom cabinetry and elegant finishes that blend beauty with functionality. Each of the 4 generously sized Bedrooms offers privacy and comfort. The additional Den provides a versatile space perfect for a Home Office, Library or Media Room. Step outside to a spectacular living oasis where the recently renovated (2023) pool and spa await you. All of this overlooks a serene preserve offering peaceful views and exceptional privacy providing an exceptional backdrop for enjoying morning coffee or evening sunsets. This elegant estate perfectly balances sophistication, comfort and the beauty of nature - offering living at its finest. Mediterra is one of SWFL's most desirable communities having it's own beautifully appointed private Beach Club, two Tom Fazio Championship Golf Courses, state-of-the-art Fitness Center, extremely active tennis and pickleball groups, bocce, eight miles of nature trails that meander through the community and much more.
/u.realgeeks.media/swflregroup/Logo-min.png)
Additional Information
- Amenities
- Basketball Court, Beach Club Available, Bike And Jog Path, Bocce Court, Clubhouse, Park, Pool, Spa/Hot Tub, Golf Course, Private Beach Pavilion, Private Membership, Restaurant, Sidewalk, Streetlight, Tennis Court(s)
- Interior Features
- Bar, Built-In Cabinets, Cathedral Ceiling(s), Closet Cabinets, Fireplace, Laundry Tub, Pantry, Smoke Detectors, Tray Ceiling(s), Vaulted Ceiling(s), Volume Ceiling, Walk-In Closet(s), Wet Bar, Window Coverings
- Exterior Features
- Screened Lanai/Porch, Outdoor Kitchen
- Taxes
- $34,200
- Property Description
- Ranch, Single Family
- Zoning
- RPD
- Flooring
- Carpet, Marble, Vinyl
- Appliances
- Dishwasher, Double Oven, Dryer, Grill - Other, Microwave, Range, Refrigerator/Icemaker, Wall Oven, Warming Tray, Washer, Wine Cooler
- Heating
- Central Electric
- Air Conditioning
- Ceiling Fan(s), Central Electric
- Stories
- 1
- Levels
- 1
- Roof
- Tile
- Foundation
- Concrete Block
- Pool
- Yes
- Parking Features
- Circular Driveway, Attached
- Garage Spaces
- 3
- Elementary School
- Veteran's Memorial Elementary
- Middle School
- North Naples Middle School
- High School
- Aubrey Rogers High School
- View
- Landscaped Area, Preserve
Courtesy of Downing Frye Realty Inc..
Selling Office: Real Broker, LLC.Mortgage Calculator
 The data relating to real estate for sale on this web site comes in part from the Broker Reciprocity Program (BR Program) of M.L.S. of Naples, Inc. Properties listed with brokerage firms other than this company are marked with the BR Program Icon or the BR House Icon and detailed information about them includes the name of the listing brokers. The properties displayed may not be all the properties available through the BR Program. The information provided is for consumers’ personal, non-commercial use and may not be used for any other purpose.