3013 Driftwood WAY Unit 2905, Naples, FL 34109
- $279,000
- 2
- BD
- 2
- BA
- 1,248
- SqFt




- Sold Price
- $279,000
- List Price
- $310,000
- Status
- CLOSED
- Days on Market
- 186
- Closing Date
- Aug 18, 2026
- MLS#
- 226007236
- Subtype
- Residential
- Style
- Two Story, Low Rise (1-3)
- Year Built
- 2003
- Bedrooms
- 2
- Bathrooms
- 2
- Full Baths
- 2
- Living Area
- 1,248
- Subdivision
- Treasure Bay
- Neighborhood
- Bridgewater Bay
- Building Name
- Treasure Bay
- MLS Area Major
- NA14 -Vanderbilt Rd to Pine Ridge Rd
Property Description
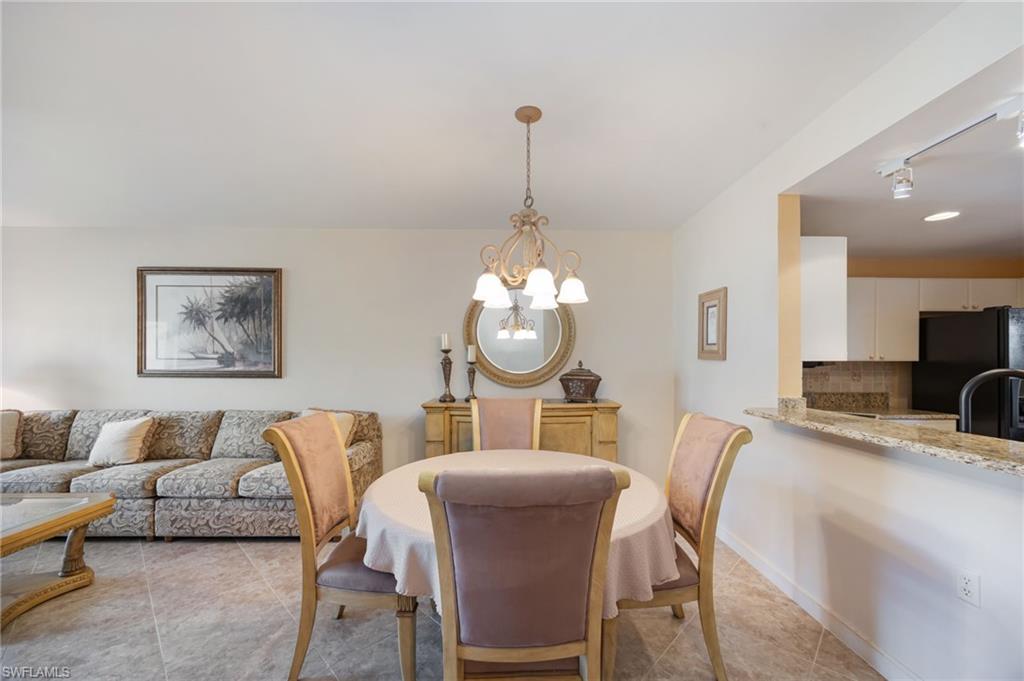
This first-floor residence opens with a lushly landscaped courtyard entry before revealing a bright, thoughtfully appointed two-bedroom, two-bath layout that flows naturally toward the water. Both the living room and primary suite open onto a screened lanai — your front-row seat to lake views that never get old, whether over morning coffee or evening cocktails. The eat-in kitchen is warm and inviting, the primary suite offers a walk-in closet and dual-vanity ensuite, and guests enjoy a spacious second bedroom with a private bath nearby. A detached garage and dedicated parking spot add a level of convenience that's genuinely rare in condo living. Beyond your door, Bridgewater Bay's newly redesigned 36,000-square-foot clubhouse delivers resort-style living: pool and sundeck, lap pool, fitness center, saunas, steam rooms, poolside bar, and tennis, pickleball, and bocce courts — with the Gulf's pristine beaches just minutes away. Bridgewater Bay isn't just a place to live. It's a life you'll love coming home to.
/u.realgeeks.media/swflregroup/Logo-min.png)
Additional Information
- Amenities
- Basketball Court, Billiard Room, Boat Storage, Bocce Court, Clubhouse, Park, Pool, Community Room, Fitness Center, Internet Access, Library, Pickleball, Putting Green, Sauna, Tennis Court(s), Underground Utility
- Interior Features
- Bar, Fire Sprinkler, Foyer, Pantry, Smoke Detectors, Walk-In Closet(s), Window Coverings
- Exterior Features
- Screened Lanai/Porch
- Taxes
- $1,124
- Pets
- With Approval
- Building Name
- Treasure Bay
- Property Description
- Two Story, Low Rise (1-3)
- Flooring
- Tile
- Appliances
- Electric Cooktop, Dishwasher, Disposal, Dryer, Freezer, Microwave, Refrigerator, Refrigerator/Freezer, Washer
- Heating
- Central Electric
- Air Conditioning
- Ceiling Fan(s), Central Electric
- Stories
- 1
- Levels
- 1
- Roof
- Shingle
- Foundation
- Concrete Block
- Parking Features
- 1 Assigned, Covered, RV-Boat, On Street, Detached
- Garage Spaces
- 1
- Elementary School
- Osceola Elem Sch
- Middle School
- Pine Ridge Middle
- High School
- Barron Collier High
- View
- Pond, Water
Courtesy of Coldwell Banker Realty.
Selling Office: LPT Realty, LLC.Mortgage Calculator
 The data relating to real estate for sale on this web site comes in part from the Broker Reciprocity Program (BR Program) of M.L.S. of Naples, Inc. Properties listed with brokerage firms other than this company are marked with the BR Program Icon or the BR House Icon and detailed information about them includes the name of the listing brokers. The properties displayed may not be all the properties available through the BR Program. The information provided is for consumers’ personal, non-commercial use and may not be used for any other purpose.