7437 Rockefeller DR, Naples, FL 34119
- $425,000
- 3
- BD
- 2.5
- BA
- 1,868
- SqFt




- Sold Price
- $425,000
- List Price
- $440,000
- Status
- CLOSED
- Days on Market
- 9
- Closing Date
- Mar 18, 2026
- MLS#
- 226006059
- Subtype
- Residential
- Style
- Two Story, Townhouse
- Year Built
- 2019
- Bedrooms
- 3
- Bathrooms
- 2.5
- Full Baths
- 2
- Half Baths
- 1
- Living Area
- 1,868
- Lot Size
- 3,920
- Acres
- 0.09
- Subdivision
- Vanderbilt Reserve
- Neighborhood
- Vanderbilt Reserve
- MLS Area Major
- NA22 - S/O Immokalee 1,2,32,95,96,97
Property Description
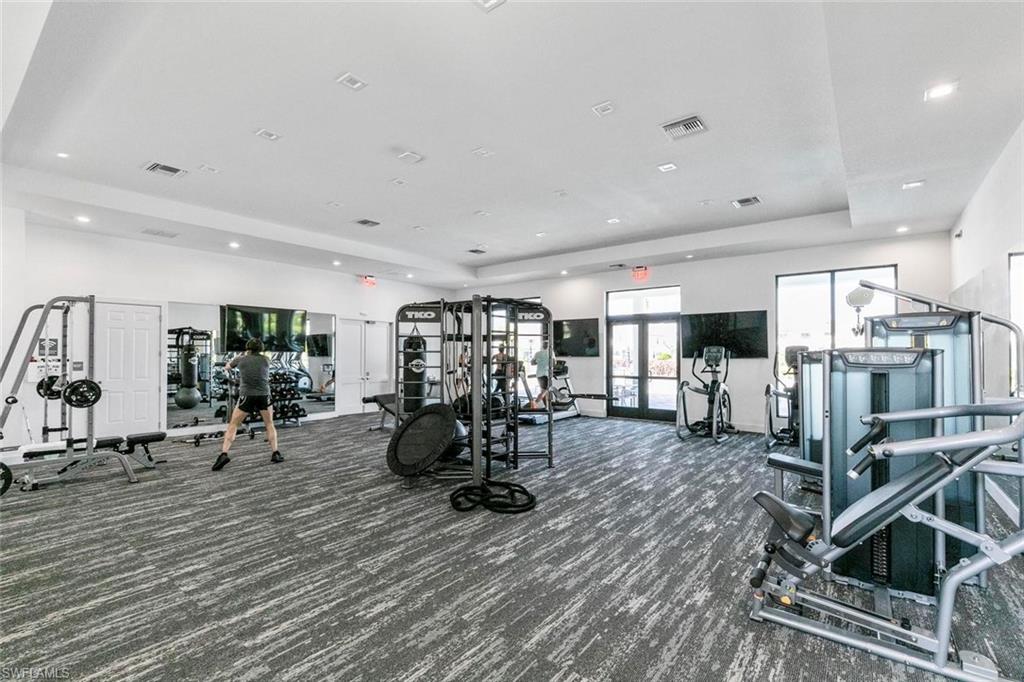
BRING AN OFFER! Seller relocating & motivated! Welcome to 7437 Rockefeller Drive in the gated community of Vanderbilt Reserve—an immaculate, bright, and airy END UNIT townhouse featuring the rarely available and highly desirable Biltmore floor plan. This former model offers 3 bedrooms, 2.5 baths, 2 car garage, and a first-floor primary suite, that is carpet-free! Upgraded appliances, flooring, and lighting throughout! Gently lived in and meticulously maintained, this home is truly move-in ready. Enjoy western rear exposure with peaceful lake views and stunning sunset skies from your screened-in lanai. Ideally located just steps from the community pool, hot tub, and fitness center. Vanderbilt Reserve is perfectly positioned in prime North Naples near top-rated schools, grocery stores, dining, shopping, and Mercato—plus only 25 minutes to RSW International Airport. Low HOA fees include basic cable, WiFi, and roofs. Whether you’re looking for a primary residence, second home, or investment property, this exceptional end unit townhome checks every box!
/u.realgeeks.media/swflregroup/Logo-min.png)
Additional Information
- Amenities
- Clubhouse, Pool, Community Room, Spa/Hot Tub, Fitness Center, Internet Access, Sidewalk, Streetlight
- Interior Features
- Smoke Detectors, Walk-In Closet(s)
- Exterior Features
- Screened Lanai/Porch
- Taxes
- $3,724
- HOA Fee
- $476
- Property Description
- Two Story, Townhouse
- Flooring
- Carpet, Tile
- Appliances
- Electric Cooktop, Dishwasher, Disposal, Dryer, Microwave, Refrigerator, Washer
- Heating
- Central Electric
- Air Conditioning
- Ceiling Fan(s), Central Electric
- Stories
- 2
- Levels
- 2
- Roof
- Tile
- Foundation
- Concrete Block
- Parking Features
- Guest, Attached
- Garage Spaces
- 2
- Elementary School
- Vineyards Elementary
- Middle School
- Oakridge Middle School
- High School
- Barron Collier High School
- View
- Lake, Water Feature
Courtesy of Premiere Plus Realty Company.
Selling Office: Palm Paradise Realty Group.Mortgage Calculator
 The data relating to real estate for sale on this web site comes in part from the Broker Reciprocity Program (BR Program) of M.L.S. of Naples, Inc. Properties listed with brokerage firms other than this company are marked with the BR Program Icon or the BR House Icon and detailed information about them includes the name of the listing brokers. The properties displayed may not be all the properties available through the BR Program. The information provided is for consumers’ personal, non-commercial use and may not be used for any other purpose.