355 Sedgwick CT, Naples, FL 34108
- $6,400,000
- 5
- BD
- 5.5
- BA
- 5,618
- SqFt






- Sold Price
- $6,400,000
- List Price
- $6,895,000
- Status
- CLOSED
- Days on Market
- 35
- Closing Date
- Mar 12, 2026
- MLS#
- 226005979
- Subtype
- Residential
- Style
- Two Story, Single Family
- Year Built
- 1996
- Bedrooms
- 5
- Bathrooms
- 5.5
- Full Baths
- 5
- Half Baths
- 1
- Living Area
- 5,618
- Lot Size
- 20,909
- Acres
- 0.48
- Subdivision
- Bay Colony Shores
- Neighborhood
- Pelican Bay
- MLS Area Major
- NA04 - Pelican Bay Area
Property Description
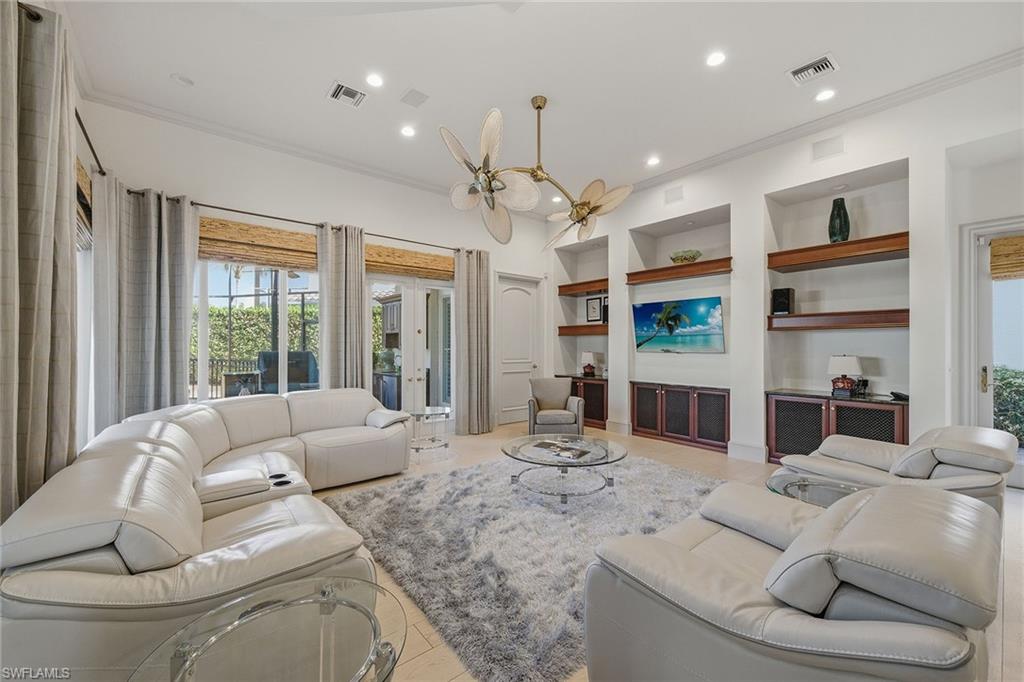
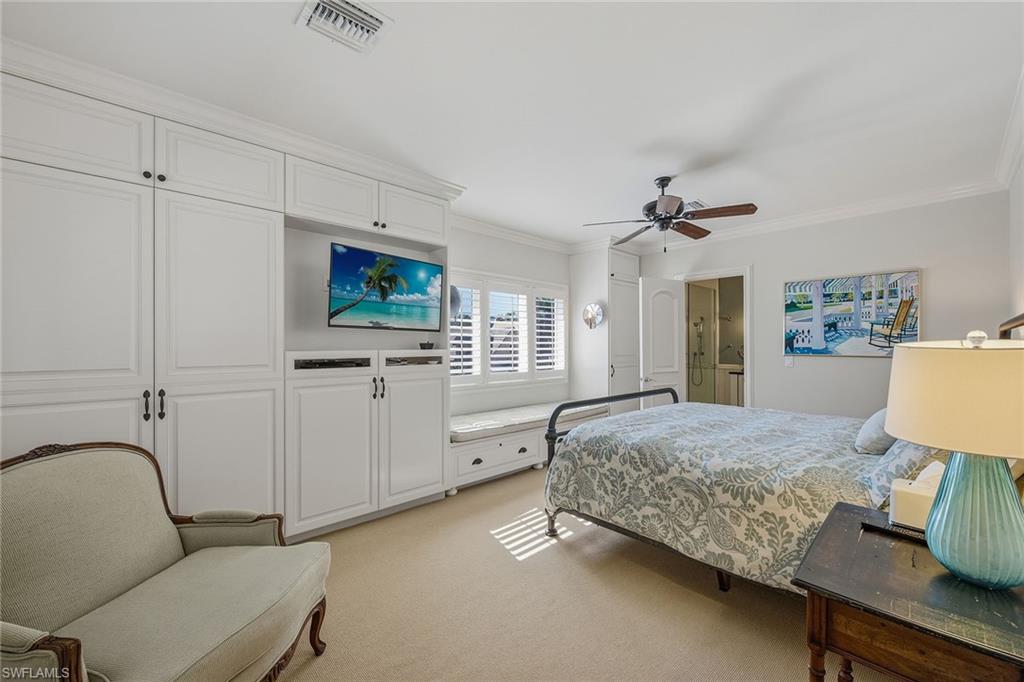
Elegant and refined Bay Colony Shores lakefront estate home on a prime corner lot offering unmatched privacy and peacefulness. With an updated interior featuring chef's kitchen, marble countertops, Wolf double wall oven, Sub-Zero refrigerator freezer, Lauriermax quiet close custom cabinetry, pot filler, center island and large walk-in pantry. Designer features include marble tile flooring, cabinet lighting, tasteful window treatments and custom molding. Family and guests will enjoy the abundant living area and privacy in the four additional guest bedrooms and bonus room upstairs. The screened-in pool and lanai area allow for peaceful and private enjoyment of your outdoor surroundings all year. With three-car air-conditioned garage spaces, manicured landscaping and two propane gas tanks, and a whole home generator offering additional peace of mind. Enjoy some of the best Naples has to offer with an unmatched gated and private lifestyle.
/u.realgeeks.media/swflregroup/Logo-min.png)
Additional Information
- Amenities
- Beach - Private, Beach Access, Beach Club Included, Bike And Jog Path, Pool, Guest Room, Private Membership, Restaurant, Sidewalk, Streetlight, Tennis Court(s)
- Interior Features
- Built-In Cabinets, Coffered Ceiling(s), Foyer, Laundry Tub, Pantry
- Exterior Features
- Screened Lanai/Porch
- Taxes
- $47,380
- HOA Fee
- $21,512
- Property Description
- Two Story, Single Family
- Flooring
- Marble, Tile
- Appliances
- Gas Cooktop, Dishwasher, Disposal, Double Oven, Dryer, Washer
- Heating
- Central Electric
- Air Conditioning
- Central Electric
- Stories
- 2
- Levels
- 2
- Roof
- Tile
- Foundation
- Concrete Block
- Pool
- Yes
- Parking Features
- Circular Driveway, Attached
- Garage Spaces
- 3
- View
- Lake
Courtesy of Premier Sotheby's Int'l Realty.
Selling Office: REMAX Affinity Mercato.Mortgage Calculator
 The data relating to real estate for sale on this web site comes in part from the Broker Reciprocity Program (BR Program) of M.L.S. of Naples, Inc. Properties listed with brokerage firms other than this company are marked with the BR Program Icon or the BR House Icon and detailed information about them includes the name of the listing brokers. The properties displayed may not be all the properties available through the BR Program. The information provided is for consumers’ personal, non-commercial use and may not be used for any other purpose.