220 37th AVE NE, Naples, FL 34120
- $499,000
- 3
- BD
- 2
- BA
- 1,544
- SqFt




- Sold Price
- $499,000
- List Price
- $499,000
- Status
- CLOSED
- Days on Market
- 46
- Closing Date
- Mar 23, 2026
- MLS#
- 226005728
- Subtype
- Residential
- Style
- Ranch, Single Family
- Year Built
- 1998
- Bedrooms
- 3
- Bathrooms
- 2
- Full Baths
- 2
- Living Area
- 1,544
- Lot Size
- 118,919
- Acres
- 2.73
- Subdivision
- Golden Gate Estates
- Neighborhood
- Golden Gate Estates
- MLS Area Major
- NA43 - GGE 22,36,38-47,59-65
Property Description
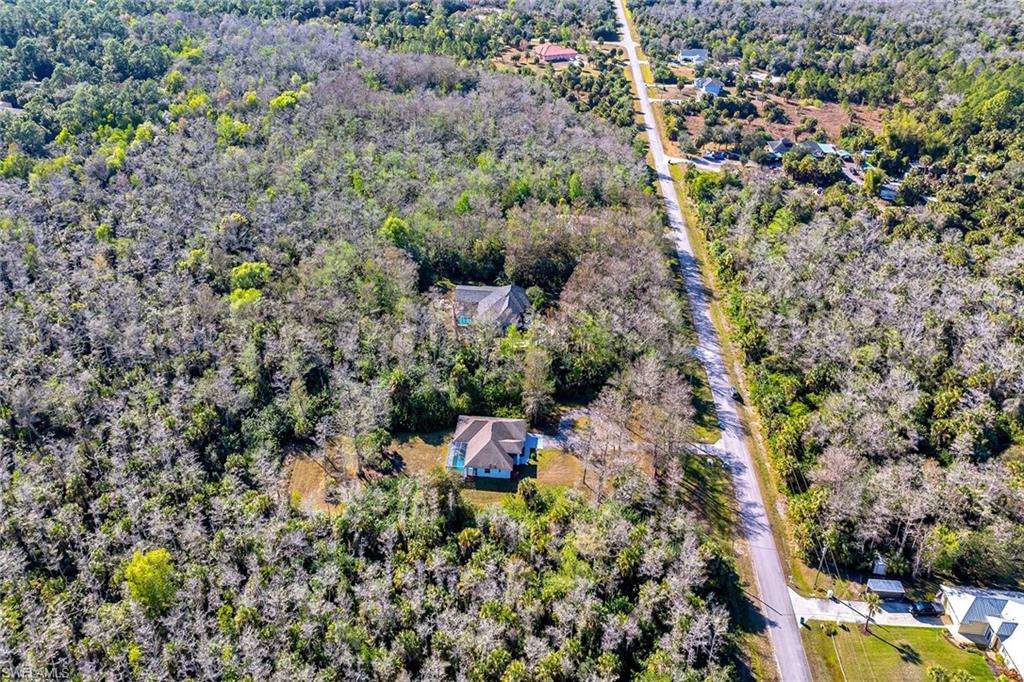
Set on an expansive 2.73-acre home site in Golden Gate Estates, this inviting three-bedroom, two-bath pool home delivers privacy, space and ease of estate-style living, all within an X flood zone, with no requirement for additional flood insurance. No HOA. Horses and guest house allowed. Enjoy proximity to two Publix stores, Aldi’s and the new Big Corkscrew Island Regional Park. Easy drive to Arthrex, and Ave Maria University. Elementary, middle, and high school just around the corner. Southern exposure fills the home with natural light throughout the day, while a roof replaced in 2018, new HVAC system in 2023, adds long-term peace of mind. Thoughtfully designed and well-maintained, the residence blends indoor comfort with generous outdoor living surrounded by lush natural surroundings. The floor plan offers three bedrooms, two baths, dining room, family room, breakfast nook and a two-car attached garage, creating a functional layout well-suited for everyday living and entertaining. At the heart of the home, the kitchen enjoys pool and landscaped views and features quartz countertops, stainless steel appliances, pantry and two-seat bar seating. Glass sliders open directly to the screened lanai from the breakfast nook, allowing seamless indoor-outdoor flow and making the space ideal for casual gatherings or quiet mornings overlooking the pool. The kitchen remains open to the family and dining room, enhancing connectivity throughout the home. The living room also captures serene pool and greenery views and provides additional access to the lanai through full pocketing glass sliders, which is the epitome of indoor-outdoor living. Adjacent, the family room adds architectural character with vaulted ceilings and a sunlit backdrop, offering a comfortable setting for relaxing or entertaining. A separate dining room is conveniently off the living room and kitchen and is accented by an updated hanging light fixture that defines the space while maintaining an open feel. The primary bedroom serves as a peaceful retreat, highlighted by a tray ceiling and easy access to the main living areas. The primary bath features a double vanity, walk-in shower and water closet, designed for function and comfort. Two guest bedrooms provide flexibility for family, guests or home office needs, one offering tile flooring and a ceiling fan, and the other featuring a ceiling fan for year-round comfort. A nearby guest bath includes a tub-shower combination, updated vanity and light fixture, and wood-look tile flooring. Outdoor living takes center stage on the expansive screened lanai, where the pool is framed by lush landscaping views and cooled by a ceiling fan, creating an ideal space for entertaining or enjoying the peaceful surroundings. With acreage, southern exposure and a well-balanced layout, this Golden Gate Estates property offers a rare opportunity for easy access to amenities, space, privacy and relaxed Florida living.
/u.realgeeks.media/swflregroup/Logo-min.png)
Additional Information
- Amenities
- See Remarks
- Interior Features
- Built-In Cabinets, Pantry, Smoke Detectors, Walk-In Closet(s), Window Coverings
- Exterior Features
- Screened Lanai/Porch
- Taxes
- $1,317
- Property Description
- Ranch, Single Family
- Flooring
- Concrete, Tile, Vinyl
- Appliances
- Electric Cooktop, Dishwasher, Disposal, Dryer, Microwave, Range, Refrigerator/Freezer, Washer
- Heating
- Central Electric
- Air Conditioning
- Ceiling Fan(s), Central Electric
- Stories
- 1
- Levels
- 1
- Roof
- Shingle
- Foundation
- Concrete Block
- Pool
- Yes
- Parking Features
- Driveway Paved, Paved, Attached
- Garage Spaces
- 2
- View
- Landscaped Area
Courtesy of Premier Sotheby's Int'l Realty.
Selling Office: .Mortgage Calculator
 The data relating to real estate for sale on this web site comes in part from the Broker Reciprocity Program (BR Program) of M.L.S. of Naples, Inc. Properties listed with brokerage firms other than this company are marked with the BR Program Icon or the BR House Icon and detailed information about them includes the name of the listing brokers. The properties displayed may not be all the properties available through the BR Program. The information provided is for consumers’ personal, non-commercial use and may not be used for any other purpose.