9221 Indigo Isle CT Unit 102, Estero, FL 34135
- $728,000
- 3
- BD
- 2.5
- BA
- 2,060
- SqFt



- Sold Price
- $728,000
- List Price
- $775,000
- Status
- CLOSED
- Days on Market
- 20
- Closing Date
- Mar 27, 2026
- MLS#
- 226005155
- Subtype
- Residential
- Style
- Low Rise (1-3)
- Year Built
- 2002
- Bedrooms
- 3
- Bathrooms
- 2.5
- Full Baths
- 2
- Half Baths
- 1
- Living Area
- 2,060
- Subdivision
- Indigo Isle
- Neighborhood
- Shadow Wood At The Brooks
- Building Name
- Indigo Isle
- MLS Area Major
- ES04 - The Brooks
Property Description
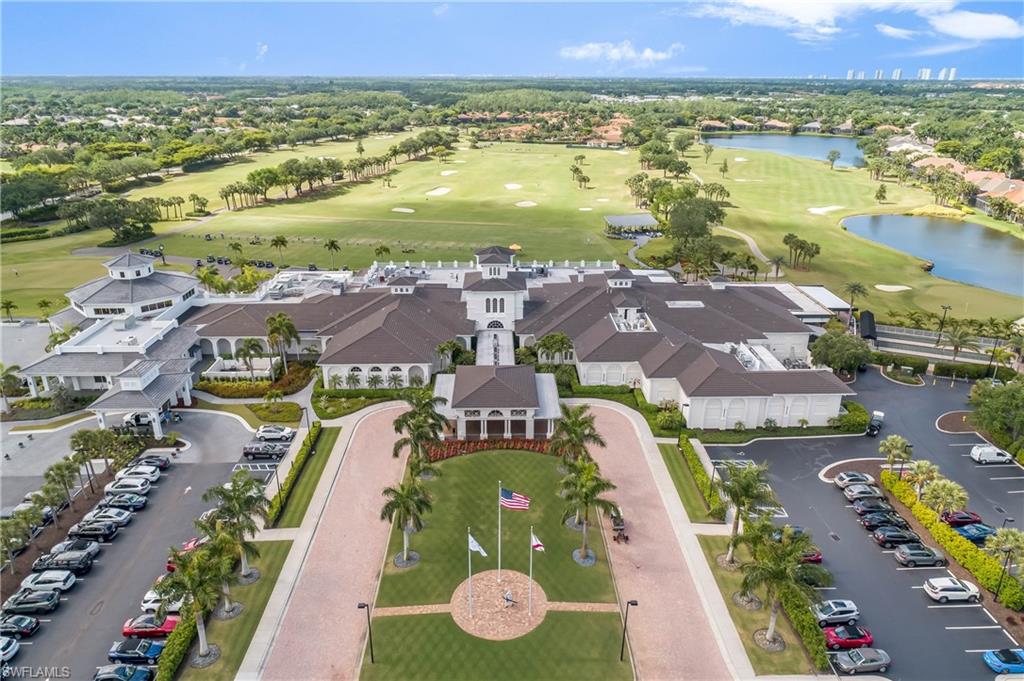
Ideally located downstairs unit near pool and community room in the much desired Indigo Isle Community. New roofs, new painting, new pool resurface and exercise equipment. Big lake and golf course views facing south. Wet bar. New carpet in the master bedroom and study. New hot water tank in 2023. Granite kitchen with upgraded cabinetry, granite and stainless appliances. Shadow Wood Country Club offers 54 holes of championship golf, 2 clubhouses, 9 Har Tru tennis courts. $22.5 million dollar Lifestyle center to include Resort style pool, Poolside restaurant and bar, 6 indoor Pickleball courts and a Grab and go cafe currently under construction. The Commons Club has a state of the art Fitness center, Rosie Spoonbills restaurant and access to private beach club.
/u.realgeeks.media/swflregroup/Logo-min.png)
Additional Information
- Amenities
- Basketball Court, Barbecue, Beach - Private, Bike And Jog Path, Bocce Court, Business Center, Clubhouse, Pool, Community Room, Spa/Hot Tub, Fitness Center, Full Service Spa, Internet Access, Pickleball, Private Beach Pavilion, Private Membership, Putting Green, Restaurant, Sidewalk, Streetlight, Tennis Court(s), Underground Utility
- Interior Features
- Laundry Tub, Pantry, Smoke Detectors, Volume Ceiling, Wet Bar
- Exterior Features
- Screened Lanai/Porch
- Taxes
- $9,044
- HOA Fee
- $4,679
- Pets
- With Approval
- Building Name
- Indigo Isle
- Property Description
- Low Rise (1-3)
- Flooring
- Carpet, Tile
- Appliances
- Dishwasher, Disposal, Dryer, Microwave, Refrigerator/Icemaker, Self Cleaning Oven, Washer, Wine Cooler
- Heating
- Central Electric
- Air Conditioning
- Ceiling Fan(s), Central Electric
- Stories
- 1
- Levels
- 1
- Roof
- Tile
- Foundation
- Concrete Block
- Parking Features
- Attached
- Garage Spaces
- 2
- View
- Golf Course, Lake
Courtesy of Downing Frye Realty Inc..
Selling Office: Downing Frye Realty Inc..Mortgage Calculator
 The data relating to real estate for sale on this web site comes in part from the Broker Reciprocity Program (BR Program) of M.L.S. of Naples, Inc. Properties listed with brokerage firms other than this company are marked with the BR Program Icon or the BR House Icon and detailed information about them includes the name of the listing brokers. The properties displayed may not be all the properties available through the BR Program. The information provided is for consumers’ personal, non-commercial use and may not be used for any other purpose.