604 Charlemagne BLVD, Naples, FL 34112
- $204,000
- 2
- BD
- 2
- BA
- 1,202
- SqFt




- Sold Price
- $204,000
- List Price
- $219,000
- Status
- CLOSED
- Days on Market
- 34
- Closing Date
- Mar 31, 2026
- MLS#
- 226004996
- Subtype
- Residential
- Style
- Ranch, Manufactured
- Year Built
- 1980
- Bedrooms
- 2
- Bathrooms
- 2
- Full Baths
- 2
- Living Area
- 1,202
- Lot Size
- 6,098
- Acres
- 0.14
- Subdivision
- Riviera Golf Estates
- Neighborhood
- Riviera Golf Estates
- MLS Area Major
- NA18 - N/O Rattlesnake to Davis
Property Description
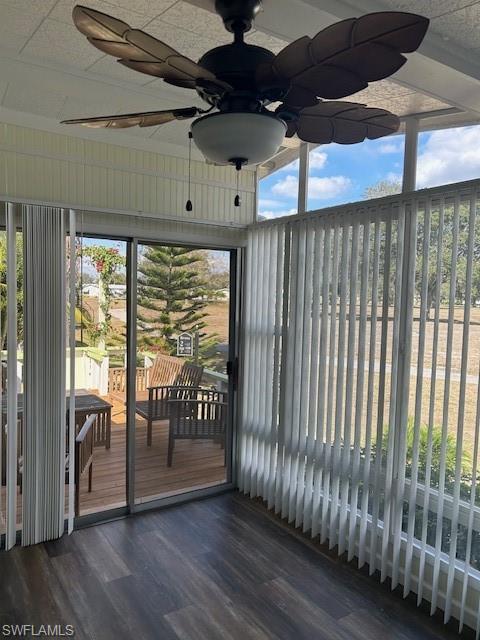
Enjoy outdoor entertaining? This home is tucked away on a beautiful tropical Florida landscaped lot! Enjoy the sun on th 14x13 inviting deck or sit under a lovely shaded tree. So much privacy! Like to admire nature from inside? Relax in a beautiful Florida room with vaulted ceiling and central air. New subflooring and luxury vinyl wood flooring in 2022. New roof in 2019,A/C in 2021,washer and dryer in 2020. New electrical panel in 2018. Storm ready tie downs in 2020 and new deck in 2024. This home is being offered partially furnished and ready for a new owner! Riviera Golf Estates is a desirable over 55 community. Enjoy the saltwater pool with lap lanes,Tiki hut and clubhouse for social activities. Also shuffleboard,pickleball,tennis,Bocce and our own fitness room, library and billiard room. The HOA is $431 per quarter and YES you own the land! All this just 15 minutes from 5TH Ave. and beautiful beaches! Sellers flood insurance is transferable.
/u.realgeeks.media/swflregroup/Logo-min.png)
Additional Information
- Amenities
- Billiard Room, Bocce Court, Clubhouse, Pool, Community Room, Fitness Center, Library, Pickleball, Shuffleboard Court, Streetlight, Tennis Court(s)
- Interior Features
- Built-In Cabinets, Custom Mirrors, Smoke Detectors, Walk-In Closet(s), Window Coverings
- Exterior Features
- Tiki Hut, Open Porch/Lanai, Screened Lanai/Porch
- Taxes
- $1,508
- HOA Fee
- $431
- Property Description
- Ranch, Manufactured
- Flooring
- Laminate, Tile
- Appliances
- Disposal, Microwave, Range, Refrigerator/Icemaker
- Heating
- Central Electric
- Air Conditioning
- Ceiling Fan(s), Central Electric
- Stories
- 1
- Levels
- 1
- Roof
- Rolled/Hot Mop
- Parking Features
- Driveway Paved, Attached Carport
- View
- Landscaped Area
Courtesy of Premiere Plus Realty Company.
Selling Office: Waterfront Realty Group Inc.Mortgage Calculator
 The data relating to real estate for sale on this web site comes in part from the Broker Reciprocity Program (BR Program) of M.L.S. of Naples, Inc. Properties listed with brokerage firms other than this company are marked with the BR Program Icon or the BR House Icon and detailed information about them includes the name of the listing brokers. The properties displayed may not be all the properties available through the BR Program. The information provided is for consumers’ personal, non-commercial use and may not be used for any other purpose.