2025 Mission DR, Naples, FL 34109
- $1,491,860
- 4
- BD
- 3
- BA
- 2,686
- SqFt




- Sold Price
- $1,491,860
- List Price
- $1,695,000
- Status
- CLOSED
- Days on Market
- 228
- Closing Date
- Sep 14, 2026
- MLS#
- 226004850
- Subtype
- Residential
- Style
- Ranch, Single Family
- Year Built
- 1992
- Bedrooms
- 4
- Bathrooms
- 3
- Full Baths
- 3
- Living Area
- 2,686
- Lot Size
- 14,375
- Acres
- 0.33
- Subdivision
- Monterey
- Neighborhood
- Monterey
- MLS Area Major
- NA14 -Vanderbilt Rd to Pine Ridge Rd
Property Description
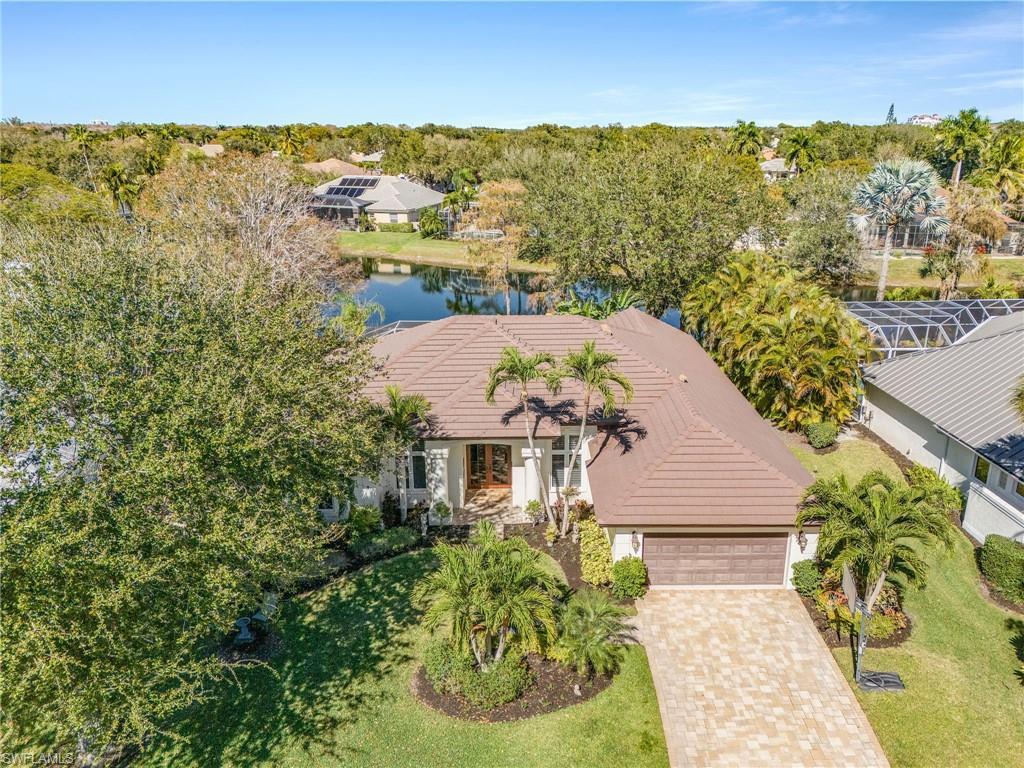
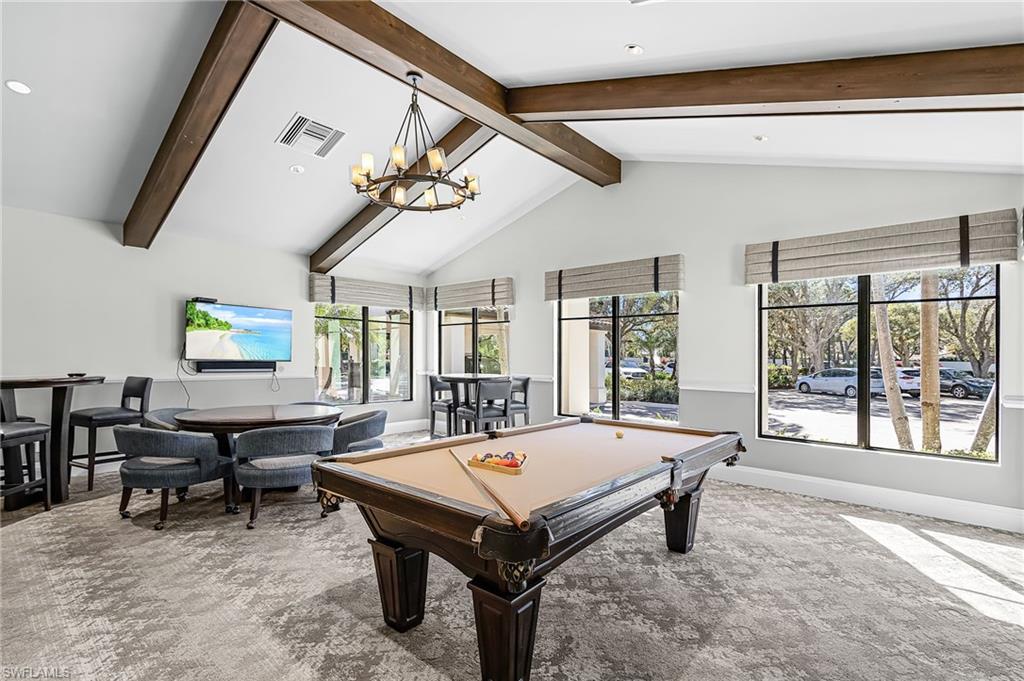
This stunning 4-bedroom, 3-full bathroom residence is situated in the highly sought-after Monterey community in Orange Blossom, a premier location known for its desirable lifestyle and convenient access to Southwest Florida's pristine beaches, high-end shopping and fine dinning. Spanning a generous .33-acre lot, this property offers serene lake views complemented by lush, mature landscaping that enhances privacy and curb appeal. The expansive outdoor space features a refreshing lap pool, perfect for exercise or relaxation in the Florida sunshine. Step inside to soaring ceilings accented by elegant crown molding, creating an open and airy atmosphere. The home is bright and full of natural light, thanks to new hurricane proof windows and sliding doors paired with Bermuda wooden shutters throughout. Luxurious imported Italian 24" stone tile flooring flows seamlessly across the living areas. The custom kitchen showcases fine wood cabinetry, granite countertops, and premium stainless steel appliances, including a Thermador stainless steel refrigerator. Granite countertops extend into the bathrooms, where you'll find a relaxing jet tub in the guest bathroom. Formal dining and living rooms provide ideal spaces for entertaining. Additional recent upgrades include a new roof installed in 2019 with durable flat tiles. New AC unit, pool water heater, and full-house generator with a 500 gallon buried propane tank were installed in 2022. Residents enjoy exclusive access to the community's 24-hour manned guard gate for enhanced security. The renovated clubhouse is a standout feature, boasting a state-of-the-art indoor gym, billiard room with pool table, card room, gathering room, and library. Outdoors, take advantage of a covered children's play area, heated clubhouse lap pool, 3 Har-True clay tennis courts, and a basketball court offering resort-style amenities right at home. This exceptional property combines modern upgrades, timeless elegance, and an unparalleled community lifestyle in one of Naples's most desirable neighborhoods. Ideal for those seeking luxury, comfort, and convenience in Southwest Florida.
/u.realgeeks.media/swflregroup/Logo-min.png)
Additional Information
- Amenities
- Basketball Court, Barbecue, Bike And Jog Path, Billiard Room, Cabana, Clubhouse, Park, Pool, Community Room, Fitness Center, Internet Access, Pickleball, Play Area, Streetlight, Tennis Court(s)
- Interior Features
- Bar, Built-In Cabinets, Closet Cabinets, Exclusions, Foyer, Laundry Tub, Pantry, Smoke Detectors, Volume Ceiling, Walk-In Closet(s)
- Exterior Features
- Screened Lanai/Porch, Tennis Court(s)
- Taxes
- $7,730
- HOA Fee
- $35
- Property Description
- Ranch, Single Family
- Flooring
- Tile
- Appliances
- Dishwasher, Dryer, Microwave, Pot Filler, Range, Refrigerator/Freezer, Self Cleaning Oven, Washer, Wine Cooler
- Heating
- Central Electric
- Air Conditioning
- Ceiling Fan(s), Central Electric
- Stories
- 1
- Levels
- 1
- Roof
- Built-Up, Tile
- Foundation
- Concrete Block
- Pool
- Yes
- Parking Features
- Driveway Paved, Attached
- Garage Spaces
- 2
- Elementary School
- Pelican Marsh Elementary
- Middle School
- Pine Ridge Middle
- High School
- Barron Collier High
- View
- Lake, Landscaped Area, Water
Courtesy of Compass Florida LLC. 239-821-7242
Selling Office: John R Wood Properties.Mortgage Calculator
 The data relating to real estate for sale on this web site comes in part from the Broker Reciprocity Program (BR Program) of M.L.S. of Naples, Inc. Properties listed with brokerage firms other than this company are marked with the BR Program Icon or the BR House Icon and detailed information about them includes the name of the listing brokers. The properties displayed may not be all the properties available through the BR Program. The information provided is for consumers’ personal, non-commercial use and may not be used for any other purpose.