24431 Reserve CT Unit 102, Bonita Springs, FL 34134
- $475,000
- 3
- BD
- 2
- BA
- 1,780
- SqFt




- Sold Price
- $475,000
- List Price
- $495,000
- Status
- CLOSED
- Days on Market
- 44
- Closing Date
- Mar 19, 2026
- MLS#
- 226004146
- Subtype
- Residential
- Style
- Low Rise (1-3)
- Year Built
- 1996
- Bedrooms
- 3
- Bathrooms
- 2
- Full Baths
- 2
- Living Area
- 1,780
- Subdivision
- Reserve At Pelican Landing
- Neighborhood
- Pelican Landing
- Building Name
- Reserve At Pelican Landing
- MLS Area Major
- BN05 - Pelican Landing and North
Property Description
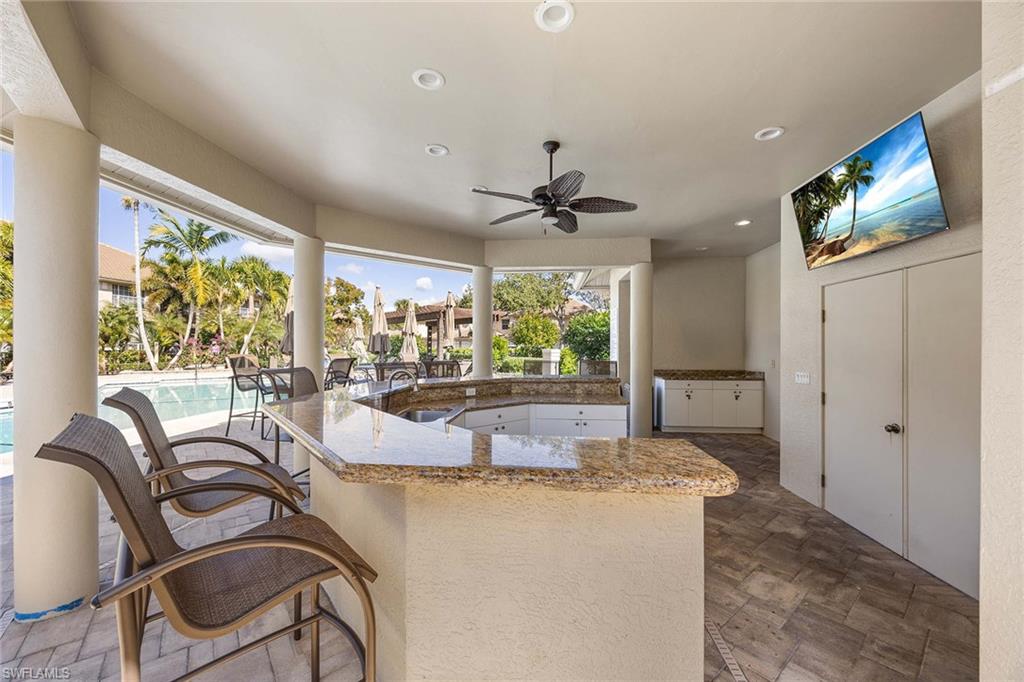
The three-bedroom, two-bath residence offers 1,789 square feet of interior living space and was built in 1995. Hardwood flooring extends throughout the living areas and bedrooms, with tile flooring in both baths. Ten-foot ceilings contribute to an open and functional floor plan. The kitchen and baths feature an earlier remodel and provide practical layouts for everyday living. The primary suite includes a walk-in closet. A spacious screened-in lanai overlooks the community pool and is equipped with electric storm shutters. Additional features include a single-car attached garage and a location that is not within a flood zone. Community amenities include a private island beach, community pool, fitness room, additional fitness center located in the community building, pickle ball and tennis courts, sailing and multiple barbecue areas. Conveniently situated near shopping and dining, this residence offers a well-maintained opportunity in a desirable Bonita Springs community.
/u.realgeeks.media/swflregroup/Logo-min.png)
Additional Information
- Amenities
- Beach - Private, Bocce Court, Community Boat Dock, Community Boat Ramp, Park, Community Room, Spa/Hot Tub, Fitness Center, Golf Course, Internet Access, Marina, Pickleball, Play Area, Private Beach Pavilion, Underground Utility, Car Wash Area
- Interior Features
- Fire Sprinkler, Laundry Tub, Volume Ceiling, Walk-In Closet(s)
- Exterior Features
- Boat Ramp, Composite Dock, Dock Lease
- Taxes
- $5,778
- Pets
- Limits
- Building Name
- Reserve At Pelican Landing
- Property Description
- Low Rise (1-3)
- Flooring
- Carpet, Tile, Wood
- Appliances
- Dishwasher, Disposal, Dryer, Microwave, Range, Refrigerator/Freezer, Washer
- Heating
- Central Electric
- Air Conditioning
- Ceiling Fan(s), Central Electric
- Stories
- 1
- Levels
- 1
- Roof
- Tile
- Foundation
- Concrete Block
- Parking Features
- Guest, Attached
- Garage Spaces
- 1
- View
- Pool/Club
Courtesy of Premier Sotheby's Int'l Realty.
Selling Office: Edgewater Realty & Homes LLC.Mortgage Calculator
 The data relating to real estate for sale on this web site comes in part from the Broker Reciprocity Program (BR Program) of M.L.S. of Naples, Inc. Properties listed with brokerage firms other than this company are marked with the BR Program Icon or the BR House Icon and detailed information about them includes the name of the listing brokers. The properties displayed may not be all the properties available through the BR Program. The information provided is for consumers’ personal, non-commercial use and may not be used for any other purpose.